Courtyard plans keep showing up in modern desert architecture for good reason: wrapping living space around a protected outdoor room gives you shade, wind control, privacy from neighbors, and daylight on two sides of most rooms. Done well, the courtyard becomes the center of the house. Done without thinking about sun angles, drainage, and glazing, it becomes a hot, bright box nobody walks into after May. This is how we approach courtyards on a custom home in Scottsdale and across the Valley.
What A Courtyard Does In The Desert
A courtyard is a shaded, sheltered volume of air held in place by the building itself. Walls and roof overhangs block low sun, cut wind-driven dust, and create a temperature difference between the shaded court and the open yard. That difference is what makes a courtyard comfortable in the shoulder seasons and tolerable in the evening through summer.
It also solves a privacy problem that glass-heavy desert homes create. On a tight lot in Arcadia or a hillside street in Paradise Valley, a courtyard lets you open the house up without opening it to the neighbors.
Courtyard Types And When Each One Fits
The plan geometry drives everything else, so it gets settled during design, not later.
- Entry courtyard: a walled forecourt between the gate and the front door, good for arrival sequence and street privacy
- U-shaped court: three sides of house, one side open to a view corridor, the most common layout on view lots
- Full enclosure with an atrium: four sides of house, best privacy, needs careful drainage and ventilation
- Side court off the primary suite: a small private garden with an outdoor shower or soaking tub
- Split court: a shaded front court plus a rear pool court, used when the lot is deep and narrow
Orientation And Sun Angles Come First
In Phoenix and Scottsdale the summer sun is high and brutal from the west. A court that opens west without a shade structure will be unusable from April through September no matter how it is finished. We prefer courts that face north or east, with the tallest mass of the house on the west and south edges to throw afternoon shadow across the paving.
Sun studies during design are cheap and they settle arguments. Running the court through June 21 and December 21 at 9 a.m., noon, and 4 p.m. tells you where the shade lands, where glass needs deeper overhangs, and whether a ramada or louvered structure is required rather than optional.
Shade Structures, Overhangs, And Glazing
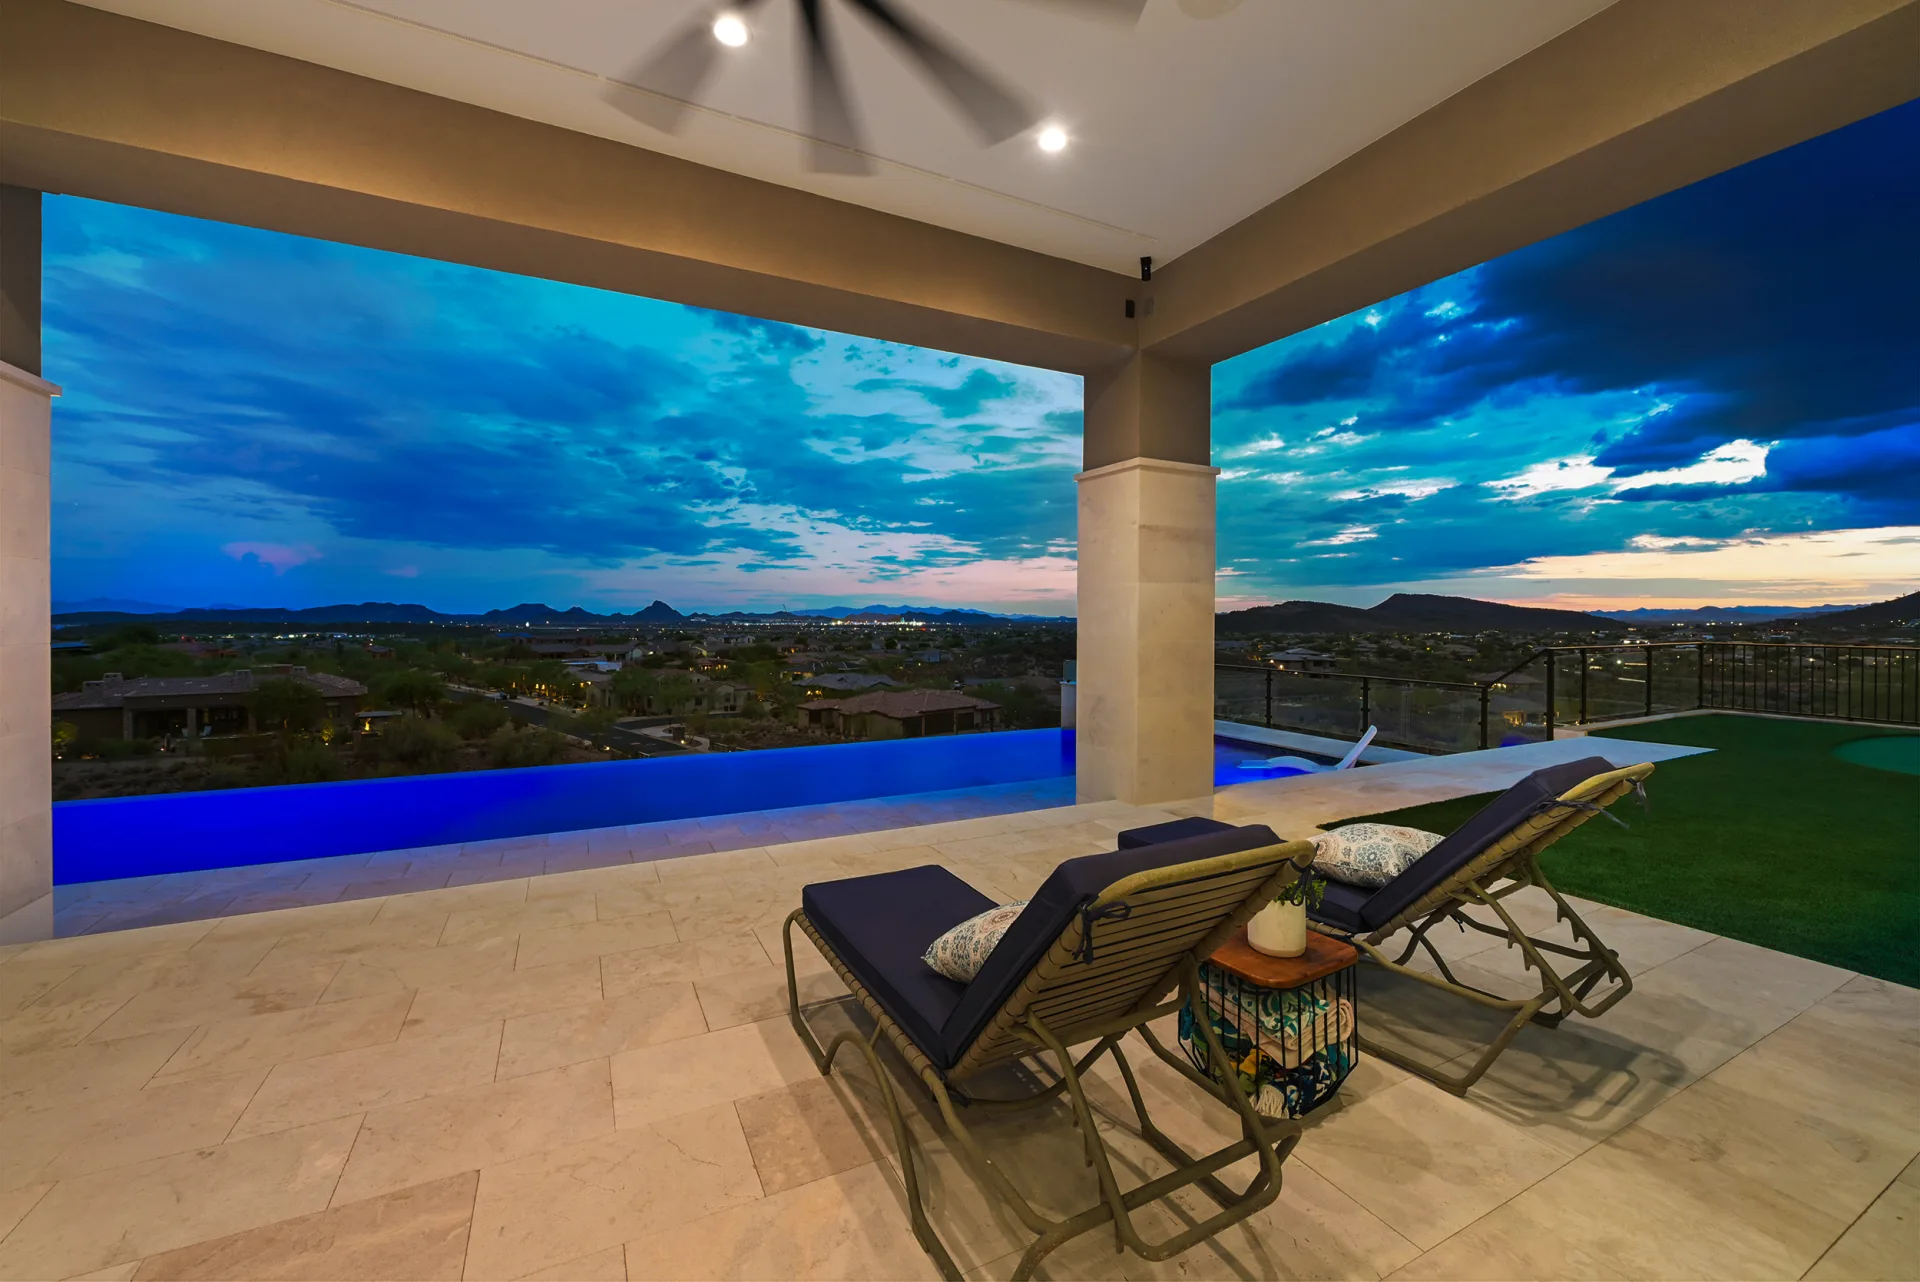
Most courtyards need built shade over at least one seating zone. Deep cantilevered overhangs, a ramada tied into the roof line, or a motorized louvered pergola all work, and each has different structural and electrical implications that belong in the plan set.
- Overhangs sized to the glass they protect, not a uniform depth around the house
- Exterior shade on west glass instead of relying on low-e coatings alone
- Pocketing or multi-slide doors so the court reads as an extension of the great room
- Light-colored paving to cut stored heat, but not so light that glare bounces into the interior
- Ceiling fans and misting lines roughed in before stucco and soffits close up
Drainage Is The Detail That Fails First
A fully enclosed court is a bathtub. Monsoon storms in the Valley can drop an inch of rain in under an hour, and the court has to move that water out without sending it into the house. We size courtyard drains generously, add a secondary overflow path, and keep the finished floor of the house above the court paving by a clear step.
Planters inside the court need their own drainage and waterproofing. A raised bed against a shared wall with no membrane will find its way into interior drywall within a few seasons.
Materials That Hold Up In A Courtyard
Courtyard surfaces take direct sun, thermal cycling, and irrigation overspray at the same time. Material selection matters more here than almost anywhere else on the exterior.
- Travertine, porcelain pavers, or sandblasted concrete for paving that stays walkable barefoot
- Integral-color plaster over painted stucco to reduce repainting on tall court walls
- Powder-coated or thermally broken aluminum on door and window frames facing the court
- Corten, stone veneer, or board-formed concrete for accent walls that age well
- Stainless or brass hardware and fixtures rated for exterior exposure, not interior-grade finishes
Water, Fire, And Planting In The Court
A water feature in a courtyard does more than look good: moving water adds sound that masks street and mechanical noise and adds a small amount of evaporative cooling in the shaded volume. A linear scupper wall or a quiet basin both work, and both need power, a plumbing loop, and an accessible equipment location decided during design with the pool and landscaping scope.
Fire features extend the court into the winter, which is when Arizona outdoor living is best. For planting, we lean on a short list of species that tolerate reflected heat: ironwood, palo blanco, mesquite for canopy, and agave, hesperaloe, or ocotillo for structure.
How A Courtyard Changes The Floor Plan
Wrapping the house around a court lengthens the perimeter and the circulation. That is a trade: you gain daylight and cross views on both sides of most rooms, and you spend more square footage on hallways and more linear feet on foundation, roof, and exterior wall. Knowing that early lets you decide where the plan should be generous and where it should tighten.
- Great room and dining opening directly onto the shaded side of the court
- Primary suite on a quiet leg with its own view into a planted corner
- Guest rooms or a casita closing the fourth side for privacy
- Kitchen with a service door to the court so outdoor dining is not a long walk
- Sightlines from the entry through the court to the view beyond, so arrival has depth
Building A Courtyard Home On A Real Lot
Zoning setbacks, height limits, and hillside ordinances all shape how far the plan can spread. A courtyard scheme that works on a flat acre in Queen Creek may not fit a graded hillside pad in Paradise Valley without retaining walls and a stepped floor plan. We walk the lot with the architect before the plan geometry is locked, which is the point of our design and construction process.
If you want to see how shaded outdoor rooms, view corridors, and courtyard-style arrival read once they are built, our portfolio shows completed work across Scottsdale and Phoenix. When you are ready to test a courtyard scheme against your specific lot, get in touch.
Frequently Asked Questions
- Are Courtyard Homes A Good Idea In Arizona Heat?
- Yes, when orientation and shade are designed properly. A court shaded by the building mass on its west and south sides stays notably cooler than open yard, and it blocks wind-driven dust.
- Can You Add A Courtyard To Any House Plan?
- Not without redrawing the plan. A courtyard changes the building footprint, roof framing, drainage, and circulation, so it needs to be part of the original design rather than an edit late in permitting.
- How Much Space Does A Courtyard Need To Feel Right?
- Proportion matters more than raw size. A court should be at least as wide as the walls around it are tall, otherwise it reads as a light well instead of an outdoor room.
- Do Courtyards Cause Water Problems During Monsoon?
- Only when drainage is undersized. An enclosed court needs a primary drain, a secondary overflow route, and a finished floor elevation set above the court paving.
Start the conversation