Nearly every family we design a custom home for in Scottsdale or Paradise Valley wants a casita. Winter visitors, adult children, live-in help, a home office with its own door, and future flexibility all point to the same answer. What separates a casita that gets used from one that sits empty is how it was planned: where it sits on the lot, how guests reach it, and what it contains.
Why Casitas Are So Common in Arizona
Arizona homes host. Families who live here full time see relatives arrive for weeks at a time between November and April, and part-time residents want a place for guests that does not disrupt the main house. A casita solves the awkward middle ground between a guest bedroom down the hall and a hotel across town.
- Extended visits with independent schedules and separate entry
- Multigenerational living with privacy on both sides
- A quiet office or studio away from the main living areas
- Long-term flexibility as the family changes
Attached, Detached, or Joined by a Courtyard
The three common configurations behave very differently. An attached casita shares a wall with the main house and usually opens off a courtyard or motor court with its own exterior door. A detached casita is a separate structure with its own roof. A courtyard-linked casita sits under a covered walk that connects it without sharing conditioned space.
On tight infill lots in Arcadia or central Phoenix, attached or courtyard-linked usually wins because setbacks and lot coverage are limited. On acreage in Queen Creek or a view lot in Fountain Hills, a detached structure can be sited for its own view and privacy.
How Much Space a Casita Needs
Most casitas we build fall between four hundred and nine hundred square feet. Below about four hundred, the plan starts feeling like a hotel room. Above nine hundred, it becomes a second residence and the review and utility requirements change in many jurisdictions.
- A sleeping area that fits a king bed with clearance on both sides
- A full bath with a proper shower, not a compact fixture package
- A sitting area with a real chair or sofa, not a chair jammed at the foot of the bed
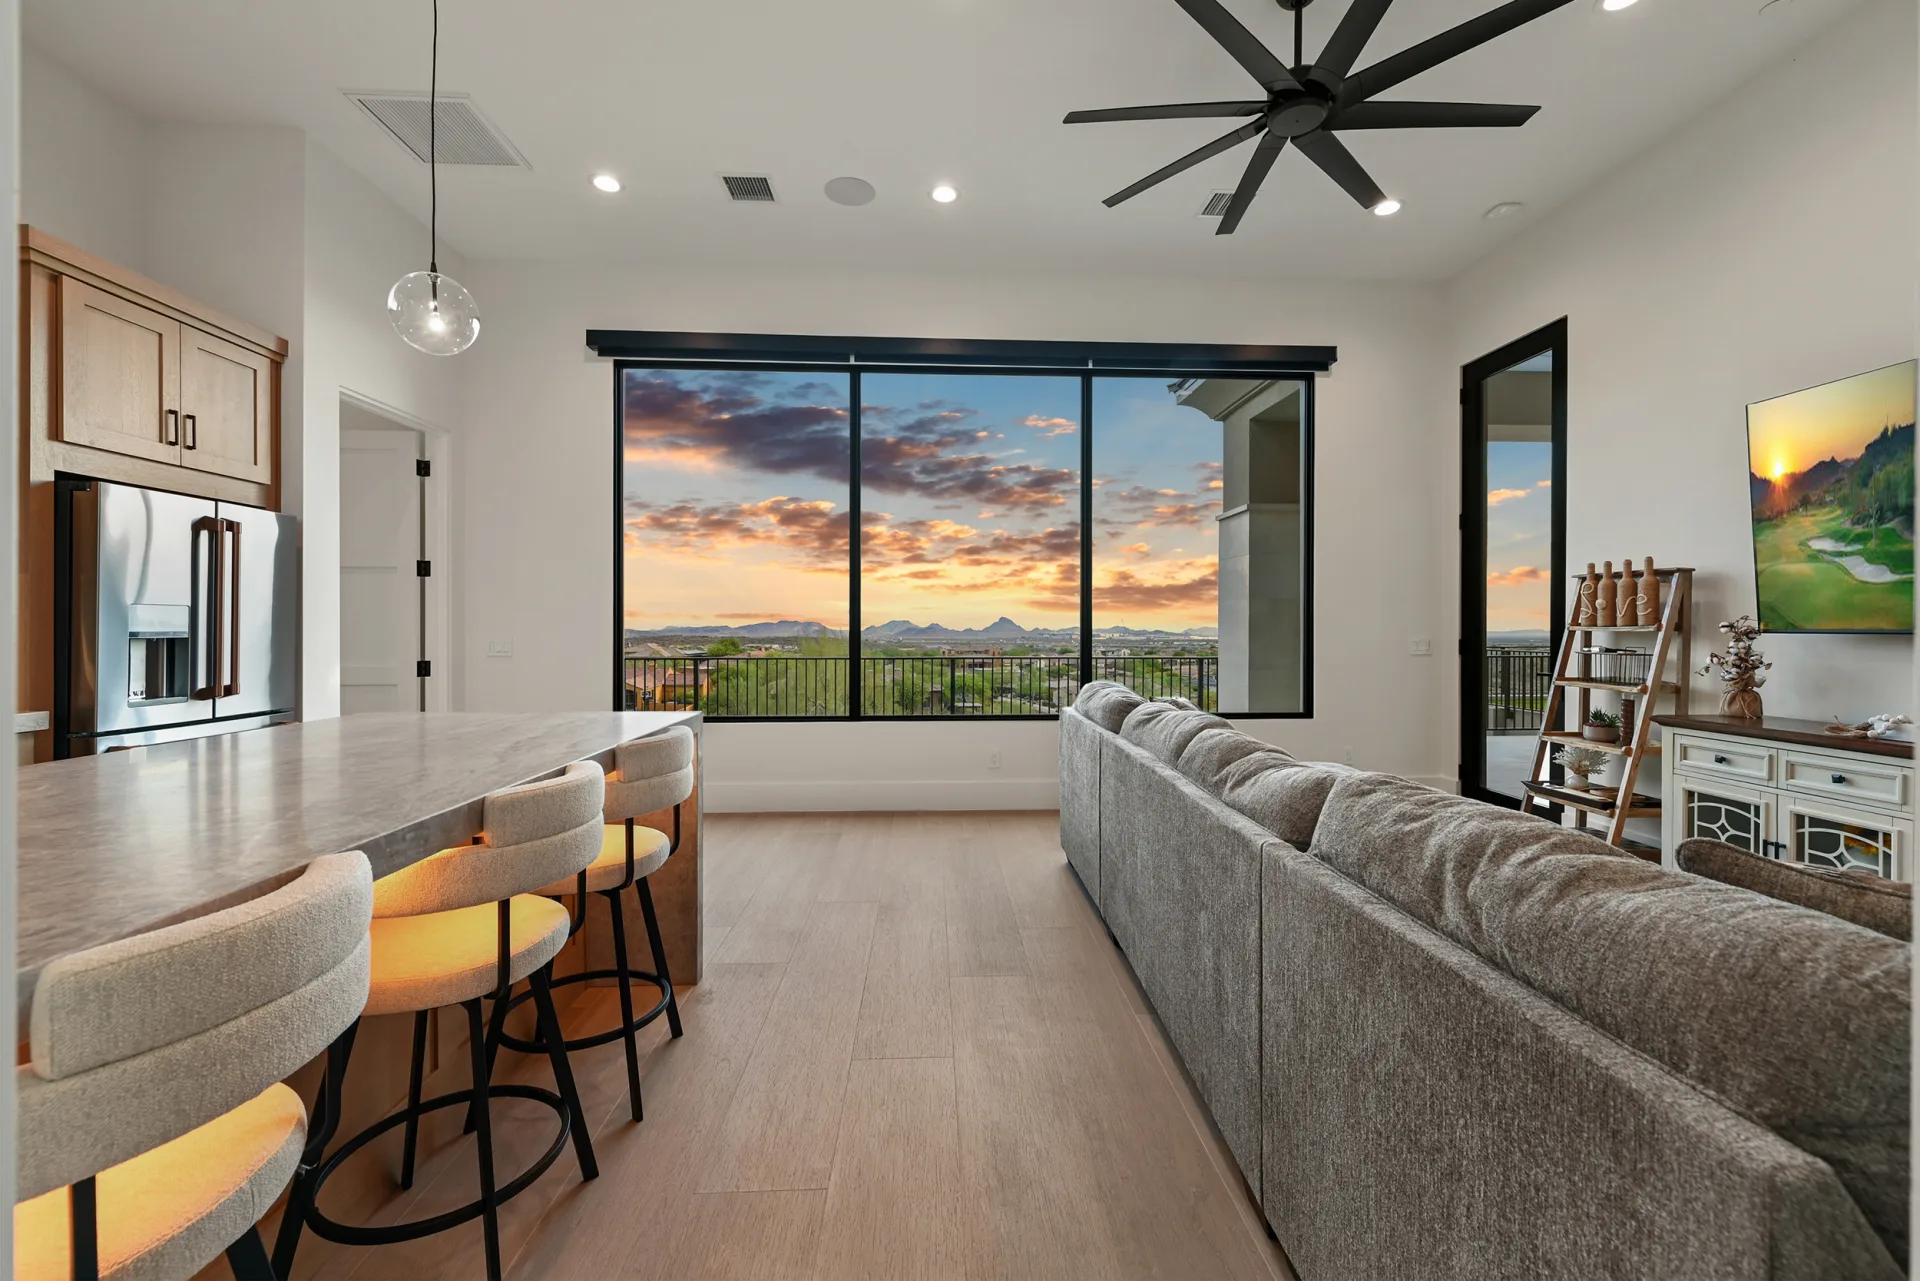
- A kitchenette or coffee bar with sink, refrigerator, and counter space
- Storage for luggage and a closet meant for a two-week stay
The single most appreciated addition is a private patio. Even a small shaded slab with two chairs changes how a guest experiences the space.
Privacy, Sight Lines, and the Entry Sequence
A casita fails when the guest has to walk past the primary suite or through the kitchen to get anywhere. Plan the arrival path first: where the car parks, how someone reaches the front door of the casita, and whether they can come and go at six in the morning without waking the house.
Window placement deserves the same attention. Casita windows should not look directly into the main house glass or across the pool at the primary bath. On the projects in our portfolio, the casitas that work best are angled slightly away from the main volume or separated by a garden wall.
Zoning, Setbacks, and What Cities Allow
Casita rules vary by jurisdiction and by community. Scottsdale, Paradise Valley, and the surrounding towns each define guest quarters differently, and the definition usually turns on whether the space has a full kitchen, a separate address, or separate utility service.
- Lot coverage and floor area limits that count the casita against the main house
- Setback rules that treat a detached structure differently than an attached wing
- Restrictions on full kitchens or on renting the space out
- HOA design review of the casita elevation, roof form, and placement
These questions get answered during pre-construction rather than in the middle of design. That is part of our architectural and design consultation scope, and it saves redrawing a plan that will not clear review.
Utilities and Systems Planning
A detached casita needs its own mechanical, electrical, and plumbing planning, and the trenching for it has to be in the site plan before the slab is poured. Retrofitting a water line under finished hardscape is the kind of avoidable rework that frustrates everyone.
- A dedicated mechanical zone so guests control their own temperature
- Its own water heater sized for the fixture count
- Separate irrigation and exterior lighting circuits for the casita garden
- Network and wireless coverage planned rather than assumed
- Gas stub for a fireplace or grill at the private patio if the design calls for it
Designing for What Comes Next
The families who get the most out of a casita think past the first year. The room that hosts winter visitors now may be an office in three years and a suite for aging parents after that.
- Curbless shower and blocking for future grab bars
- A thirty-six inch entry door and level exterior approach
- Wall backing and outlets that support a desk wall or a wet bar later
- A layout that works with either a bed or a sitting room as the focus
Integrating the Casita With the Yard
A casita placed well helps define the outdoor rooms. It can enclose one side of a courtyard, shelter the pool deck from wind, or frame the view corridor from the great room. Placed poorly, it blocks the best sight line on the property.
We coordinate casita placement with pool and landscaping design during the same phase so the structure and the yard are drawn together instead of competing for the same ground.
Get It Into the Drawings Early
The cheapest time to plan a casita is before the main house floor plan is set. Once the plan, grading, and utility layout are locked, adding a guest structure means revisiting all three.
If a casita is part of what you want, bring it up in the first design meeting rather than the fifth. Our full sequence is laid out on the process page, and the earliest phase is where this decision belongs.
Frequently Asked Questions
- What Is the Difference Between a Casita and a Guest House?
- The terms are used interchangeably in Arizona. In practice, casita usually describes a smaller guest suite attached to or near the main home, while guest house implies a fully detached structure with a complete kitchen. Local zoning definitions matter more than the label.
- Can a Casita Have a Full Kitchen?
- It depends on the jurisdiction and community. Some allow a full kitchen, others limit guest quarters to a kitchenette without a range. This is one of the first items we verify before the plan gets developed.
- How Big Should a Casita Be?
- Four hundred to nine hundred square feet covers most luxury casitas. That range fits a king bedroom, a full bath, a sitting area, a kitchenette, and real storage without triggering second-residence requirements in most cities.
- Should the Casita Be Attached or Detached?
- Lot size and setbacks usually decide it. Tight infill lots favor attached or courtyard-linked casitas, while larger desert and hillside lots can support a detached structure sited for its own view and privacy.
Start the conversation