Entryway design starts before someone reaches the front door. The approach, shade, threshold, and first view inside determine whether arrival feels clear and comfortable or exposed and uncertain. For an Arizona custom home, these elements should be drawn together rather than treated as landscaping outside and decoration inside.
Draw the Arrival Sequence Before the Door
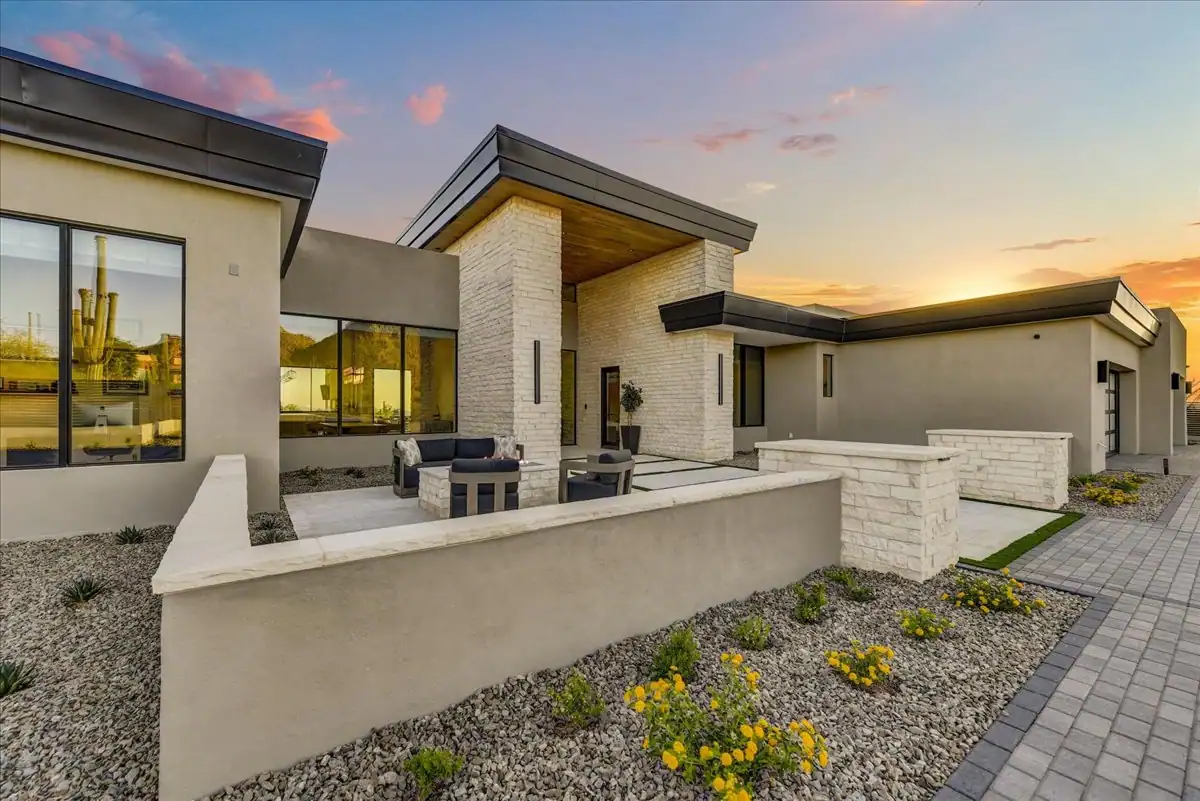
Begin with where a visitor leaves the car and how they identify the entrance. A large motor court can make that route less obvious, especially when garage doors occupy more of the front elevation than the pedestrian entry. The architecture and paving should point toward the same destination.
Walk the route on the site plan with ordinary situations in mind: two guests arriving together, someone carrying luggage, and a delivery reaching the door. Check turns, changes in level, and where people pause. A striking approach still needs enough usable space for those movements.
Separate the guest arrival from daily household circulation where the plan supports it. Groceries, shoes, and sports equipment may belong near a garage entry rather than the formal foyer. That distinction lets the front entrance remain welcoming without asking it to handle every household task.
Make Shade Part of the Architecture
An entry can look protected in a rendering and still receive direct afternoon sun. Study the orientation and seasonal sun angles before setting the canopy depth. In Scottsdale, low-angle western sun deserves particular attention because an overhead projection alone may not block it.
- Check shade where visitors stand, not only across the door face.
- Consider side walls or screens when low sun reaches beneath the roof.
- Keep planting from narrowing the shaded walking route as it matures.
- Review roof drainage so runoff does not discharge at the waiting area.
A recessed door, covered porch, or courtyard can each provide shelter, but they create different relationships with the house. Choose the form that fits the elevation and approach rather than attaching a canopy after the entrance is established. Shade is most convincing when it contributes to the building's proportions.
Balance the First View With Privacy
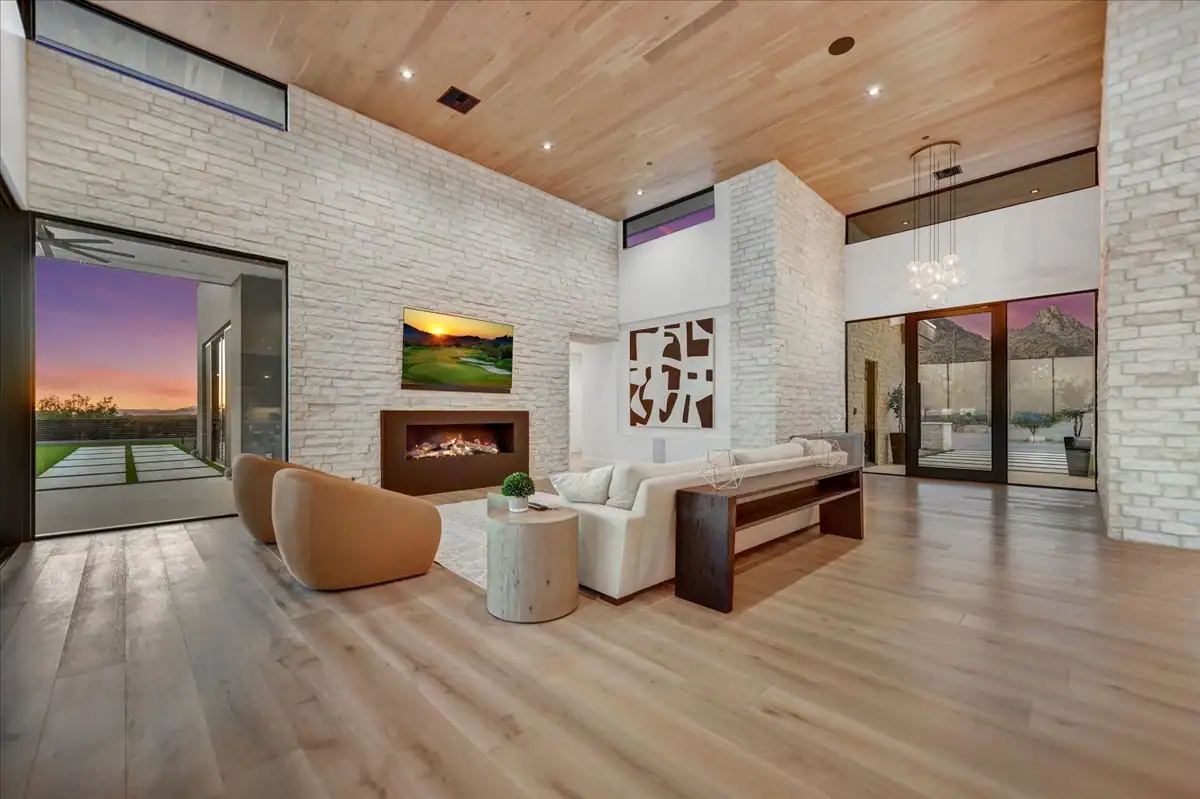
The view through an open front door should be deliberate. It might end at a garden, a piece of art, or a framed glimpse toward the main living room. A direct sight line into a bedroom corridor or kitchen cleanup area rarely serves the same purpose.
An offset opening or short gallery can provide privacy without making the foyer enclosed. Study the view from outside at standing height, then consider what changes when interior lights are on after dark. Clear glass beside the door can reveal much more at night than it does during the day.
Our architectural and design consultation page covers the early planning stage when the entry can be considered alongside the home's larger layout. Resolve privacy through wall placement and circulation first, then use glazing treatments or shades where they serve a specific need.
Size the Foyer Around Movement
A foyer does not need to be oversized to feel generous. It needs a clear place to stand, room for the door to operate, and an understandable path into the home. Furniture can make a large space feel crowded if it sits where people naturally turn or gather.
- Draw the door's full operating path, including any pivot arrangement.
- Place a console or bench outside the primary circulation route.
- Check the path with guests standing near the entrance.
- Keep transitions to adjacent halls legible rather than creating several competing openings.
Review the plan with furniture at its intended size instead of leaving the foyer blank. A sculptural table, wall niche, or seating piece changes the available clearance. The entry should work when the house is furnished, not only when the floor plan is an empty outline.
Choose a Door System Before Refining the Opening
A conventional hinged door and a pivot door have different operating paths and supporting requirements. Size, weight, hardware, and weather exposure all affect the choice. The door supplier's requirements should be part of the drawings before the surrounding wall and threshold details are finalized.
Glazing can bring daylight into the foyer, but it also changes privacy, solar exposure, and the visible balance of the elevation. Compare a glazed door with sidelights or a transom rather than assuming one large opening is the only solution. Frame profiles and divisions should relate to nearby windows.
Confirm how the door seals, locks, drains where applicable, and connects to the surrounding enclosure. Flush-looking details still need water management and reliable operation. A full-size material sample and documented hardware selection are more useful than judging the entrance from a distant rendering.
Resolve the Threshold and Surface Changes
The transition at the door brings several systems together: exterior paving, the sill, interior flooring, and the wall's water-control layers. A close visual alignment between surfaces does not mean their elevations or assemblies can be identical. Drainage and the selected door system govern the detail.
- Direct exterior water away from the opening through a documented drainage strategy.
- Review slip resistance for the actual exposure and cleaning conditions.
- Keep joints and changes in material intentional at the threshold.
- Consider a low-step or step-free approach with the designer and applicable requirements.
Outdoor surfaces collect dust, grit, and occasional stormwater. Select finishes that tolerate those conditions and provide a place to intercept debris before it reaches interior flooring. Any recessed mat or grate needs its own support, cleaning access, and relationship to the door clearance.
Use Materials to Connect Outside and Inside
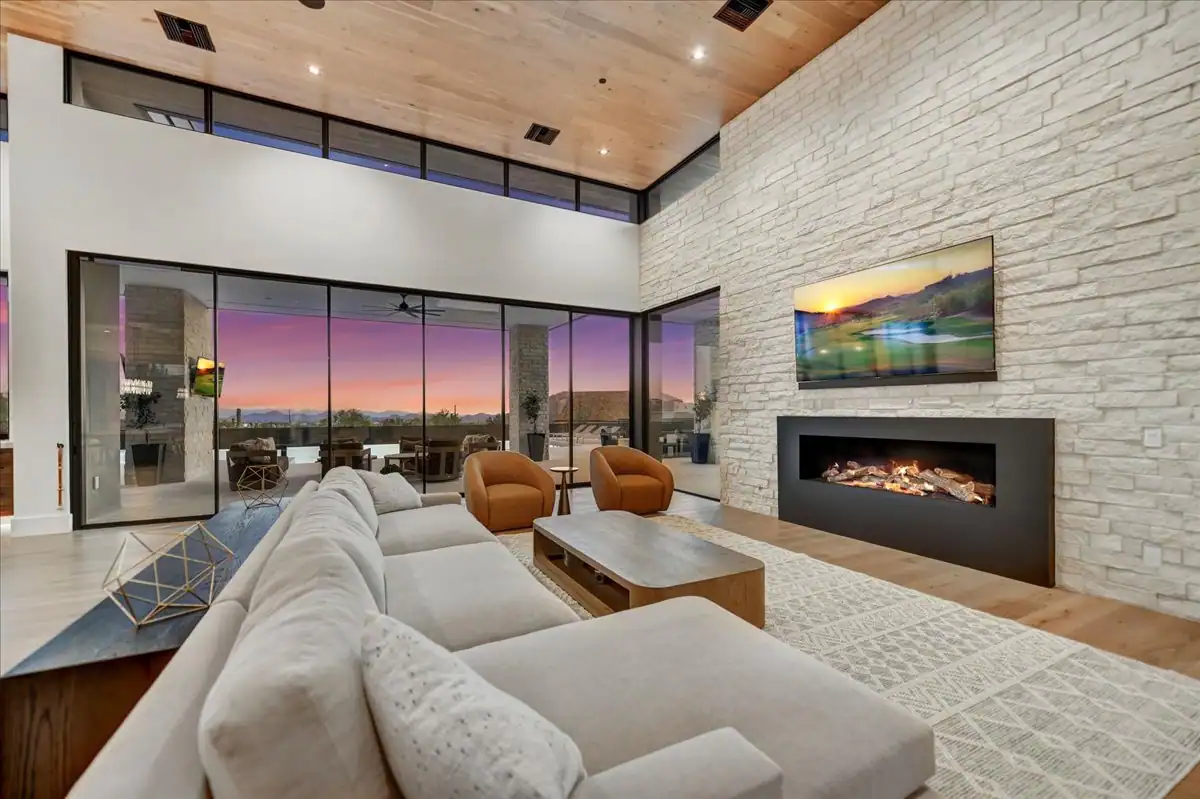
Repeating a stone, wood tone, or plaster color can connect the entry to the interior without copying every surface. A textured exterior wall might continue as a more restrained material inside. The relationship should be visible from the approach and from the foyer looking back out.
Compare samples in the light they will receive. Strong daylight may exaggerate texture or make a pale paving surface uncomfortable to look at, while interior lighting can change the apparent warmth of nearby wood. Review adjoining materials together rather than approving them separately in different rooms.
Our portfolio shows how entry walls, roof forms, and interior materials can share a design language. For a new home, develop the returns, joints, and edges that make that continuity buildable. A consistent palette depends as much on those intersections as on the selected finishes.
Layer Lighting Without Turning the Entry Into a Display
Entry lighting should help someone find the path, recognize a face, and operate the door. Decorative fixtures can contribute, but a bright fixture beside dark paving may leave the walking surface difficult to read. Consider the whole sequence from the arrival point to the first interior room.
- Light changes in level and turns along the approach.
- Place door lighting where visitors do not stand in their own shadow.
- Shield sources that would shine toward the street or neighboring windows.
- Review switches, dimming, and automatic controls as part of the lighting plan.
Test the nighttime scene from outside as well as inside. A glazed foyer can become a bright box if all interior fixtures operate at full output. Lower background light and a focused surface or artwork can provide a clear destination without exposing the entire room.
Coordinate Storage, Controls, and Final Details
Useful entry storage starts with what needs to land there. Guest coats, umbrellas, bags, and a temporary package each need a plausible place, but the formal foyer may not need to absorb the household's daily storage. Put the heavier-use functions along the family arrival route when possible.
Doorbells, cameras, address numbers, switches, and access controls should be located before finish installation. Their positions affect sight lines, reach, wiring, and the appearance of stone or plaster. Avoid placing them wherever space remains after the decorative elements are complete.
During the design and construction process, review the entry in plan, elevation, and detail, then check the intended materials together. Bring arrival references to a conversation with DBCH so the front entrance can be considered as part of the home's architecture rather than a separate finishing exercise.
Frequently Asked Questions
- How Do You Design a Functional Entryway?
- Start with the arrival route, door operation, and the path into the home. Place furniture and storage around those movements, then check shade, privacy, and lighting for both daytime and evening use.
- How Do You Design a Stylish Entryway?
- Use proportions and a restrained material palette that relate to the rest of the house. One clear focal point usually reads better than several competing features, and the surfaces should be reviewed together under the intended lighting.
- How Do You Design a Front Door Entryway?
- Consider the approach, covered waiting area, door system, and threshold as one assembly. Confirm the opening's orientation and weather exposure before settling the canopy, glazing, hardware, and surrounding finishes.
- How Do You Design a Small Entryway?
- Protect the circulation route and use shallow or recessed storage where the wall assembly allows it. A clear view toward the next room, consistent materials, and well-placed light can make a compact foyer feel composed without adding unnecessary furniture.
Start the conversation