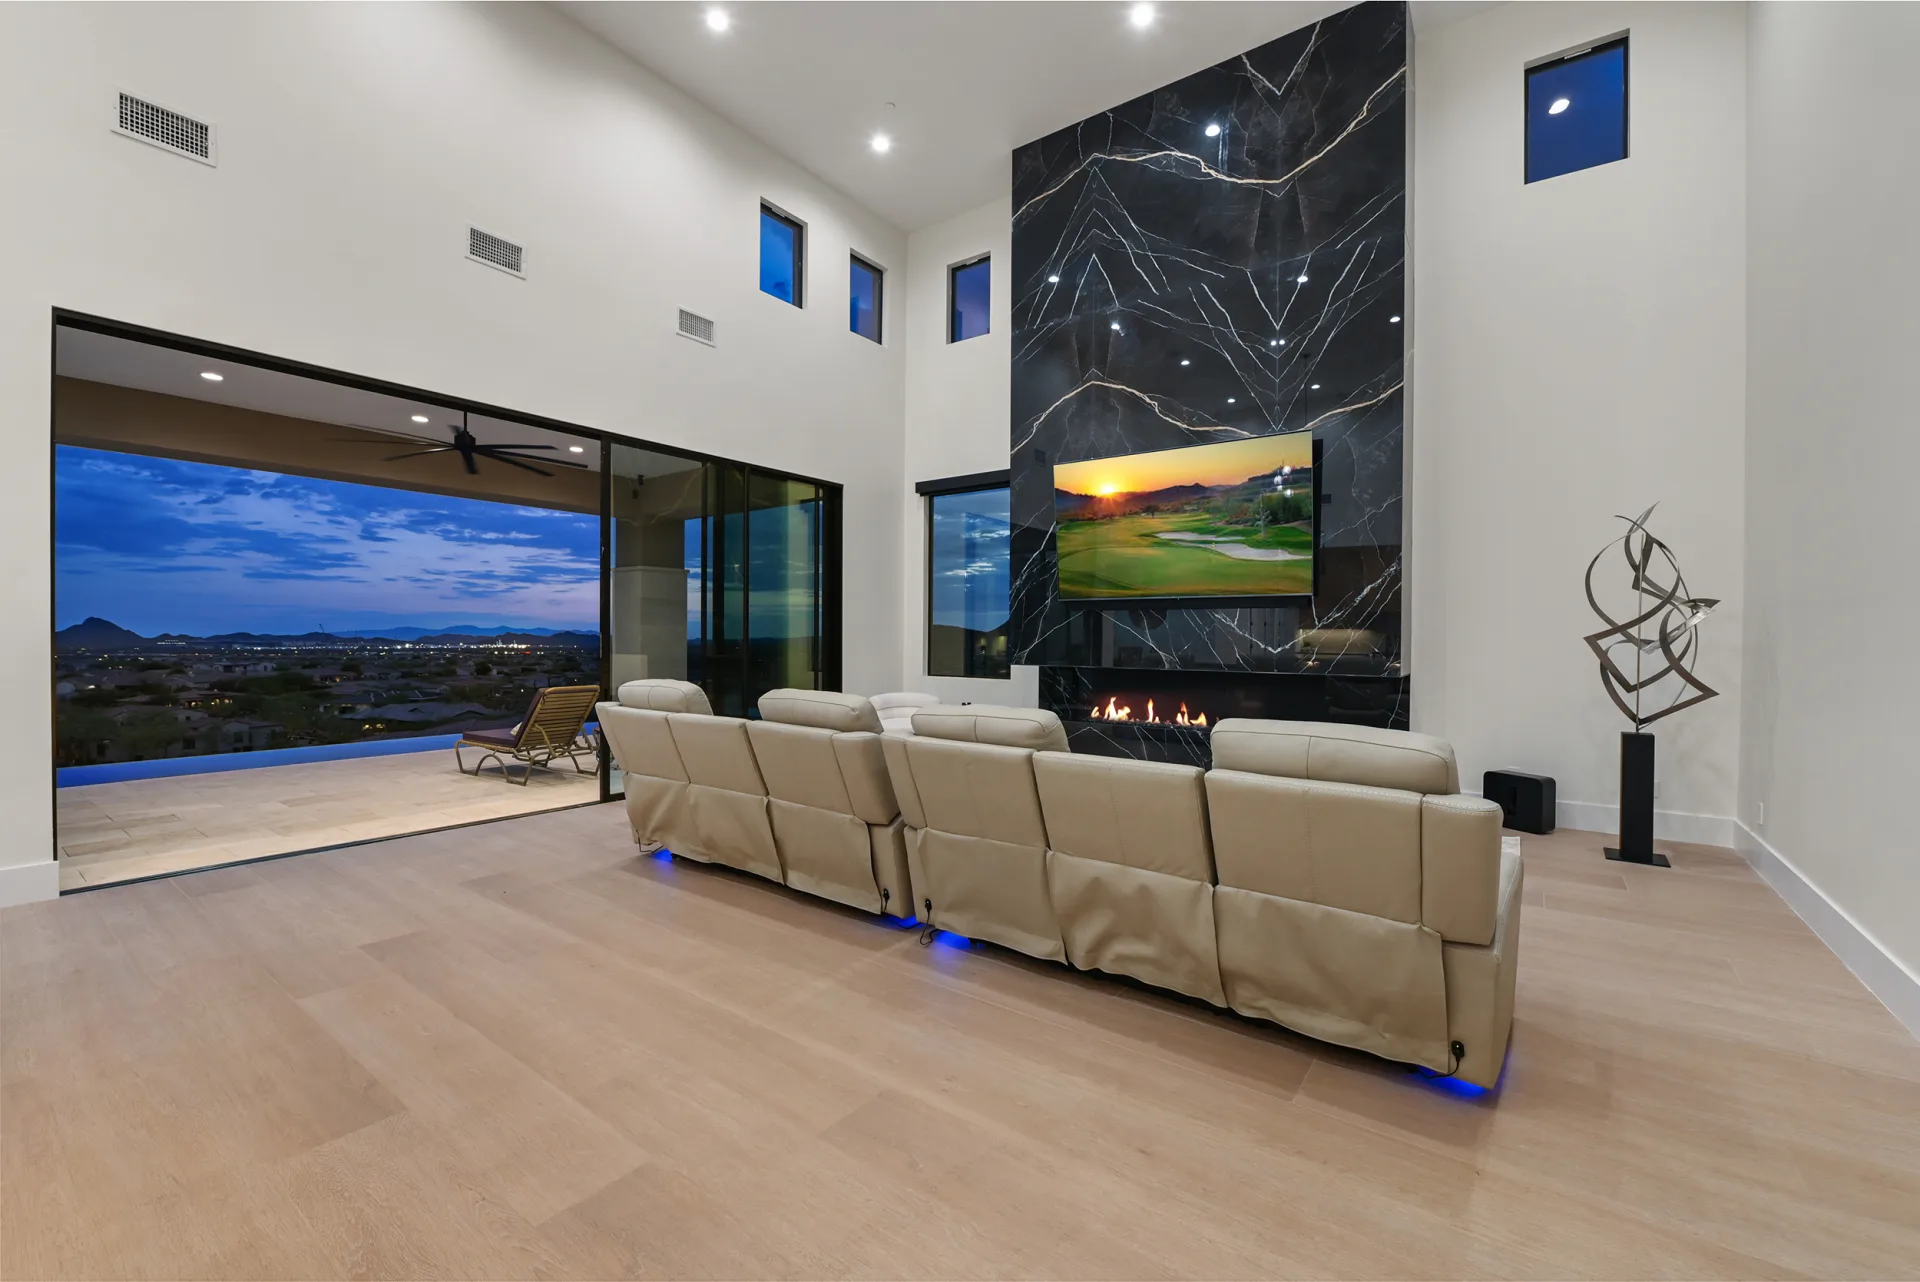
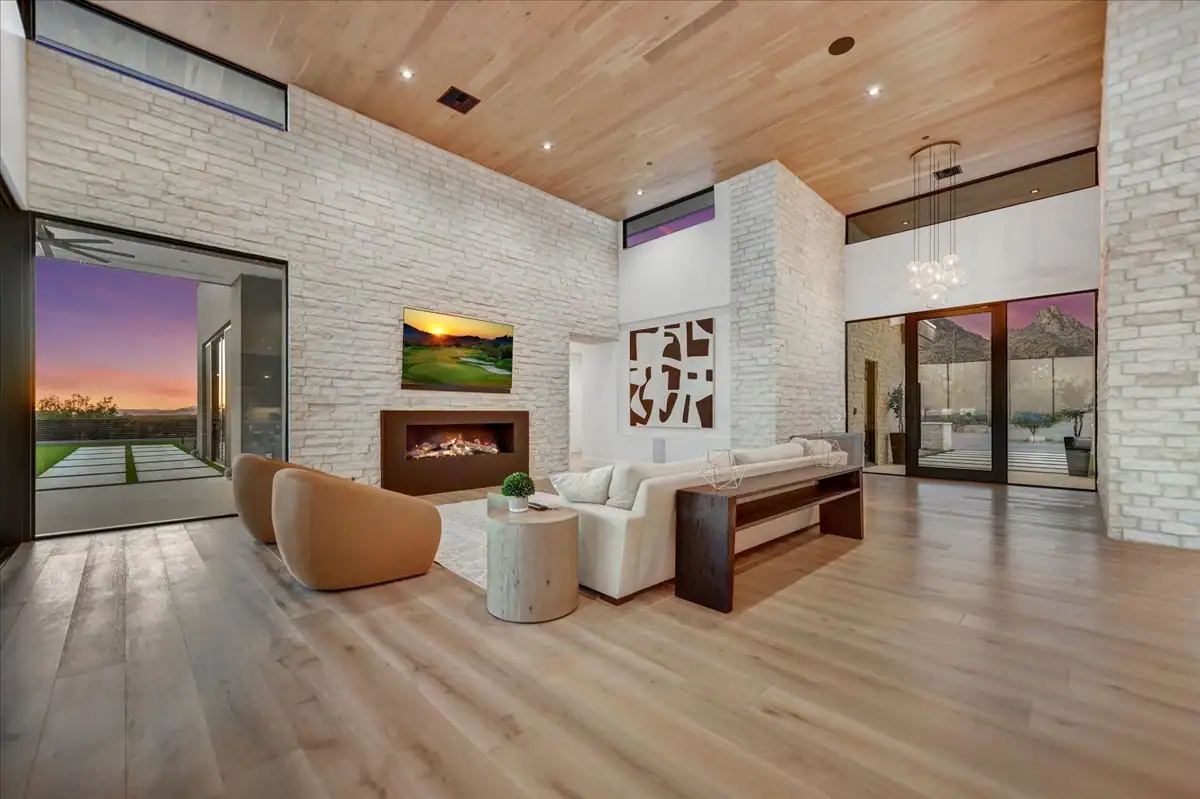
Fireplace design gives a great room an anchor, but the firebox is only one part of the composition. Seating, glass, ceiling height, and the wall around it determine whether that anchor feels balanced or competes with the rest of the home. For an Arizona custom home, those relationships belong in the drawings while the floor plan and structural layout are still being developed.
Start With the Room, Not the Firebox
Before choosing a fireplace, draw the furniture and the main paths through the great room. The wall that looks obvious on an empty floor plan may become awkward once a sofa, occasional chairs, and the route to the patio are included. A fireplace should support the seating arrangement without forcing people to walk through it.
Decide what the room should face during an ordinary evening. Some households want conversation around the hearth, while others want the mountain view to remain the primary focus. A side wall can hold the fireplace without turning every seat away from the glass, and a freestanding volume can divide spaces without fully enclosing them.
Give the Fireplace Wall a Clear Proportion
The width of the opening should relate to the wall around it, not to the largest unit available. A long linear opening can suit horizontal architecture, while a more compact opening can sit comfortably within a tall stone volume. Both need enough surrounding material to read as part of the building.
- Study the opening, surround, and ceiling together in a wall elevation.
- Align major edges with nearby cabinetry, doors, or structural lines where appropriate.
- Leave room for material returns rather than ending stone at a thin exposed edge.
- Check the composition from the entry and dining area as well as from the sofa.
A full-height wall is not always the stronger answer. In a room with a prominent ceiling, a lower composition may allow the roof form to remain legible. The goal is a hierarchy between the fireplace, ceiling, and view rather than three equally dominant features.
Balance Firelight With Desert Views
Large windows introduce another focal point and a changing light source. In Scottsdale, a great room may look toward a mountain or an evening sky, so the fireplace needs to be considered against that view. A dark surround can hold its shape in bright daylight, while pale textured stone may depend more on shadow for definition.
Review the wall at different times of day using material samples in comparable light. Reflections on glass and polished surfaces can become distracting after dark, particularly when interior lighting is bright. A balanced evening lighting plan lets the fire remain visible without making the windows read as mirrors.
Choose the Appliance for Arizona Use
A fireplace in the desert may be used for winter evenings and atmosphere rather than as a primary heating source. Discuss that use before selecting an appliance, since heat output, flame appearance, venting, and controls differ by model. A large opening does not automatically mean the room needs a large heating capacity.
- A sealed direct-vent gas unit needs a manufacturer-approved path for combustion air and exhaust.
- An electric unit avoids combustion venting but still has electrical, clearance, and installation requirements.
- A wood-burning fireplace needs chimney planning and a review of applicable local restrictions.
- Some models offer adjustable flame or heat settings, but the available functions must be checked before selection.
Have the builder and qualified installer review the selected unit alongside the mechanical design. The appliance's listed instructions and applicable codes govern the installation, not the dimensions of an inspiration photograph. Its requirements should be confirmed before the wall assembly is drawn in detail.
Resolve Venting Before Framing
Venting can affect roof planes, beams, exterior elevations, and the depth of the fireplace wall. A route that appears short on a floor plan may encounter a structural member above it. Working through the route in section helps the team identify those conflicts before framing begins.
Termination locations also need review against nearby openings and the appliance instructions. On a view-facing elevation, an exposed termination may change the appearance of the wall or interfere with another architectural detail. These are coordination questions for architectural and design consultation, not finishing decisions to leave until the surround is installed.
Select a Surround That Belongs to the House
The fireplace surround should connect to the home's material language without repeating every finish in the room. Stone, plaster, metal, and tile create different visual weights and demand different edge details. A restrained combination often gives the fire and the material enough space to be seen.
- Natural stone brings variation, so review the full slabs or the range of pieces before setting the layout.
- Textured masonry needs deliberate corners and returns to avoid a thin applied appearance.
- Large-format tile needs a joint plan that works with the firebox opening.
- Plaster finishes need a suitable substrate and an assembly approved for the application.
Do not assume a familiar countertop material is suitable beside a fireplace. Heat exposure, substrate movement, and the selected appliance can limit where a product is used. The surround material and its installation system should be reviewed together rather than approved from a small finish sample alone.
Draw the Mantel, Hearth, and Television Together
A mantel changes the profile of the wall and can provide a useful horizontal line, but its depth and height must respect the appliance's clearance requirements. The same applies to a projecting hearth. Neither should be added as a decorative accessory without checking the complete installation detail.
If a television shares the wall, draw its height from the seated viewing position before finalizing the fireplace opening. Mounting it high to clear the fire can create an uncomfortable viewing angle, and heat exposure must be checked against both manufacturers' requirements. A separate television wall is worth considering when the two uses cannot fit together comfortably.
Integrate Storage and Lighting Without Crowding
Cabinetry can make a fireplace wall useful without making it busy. Closed storage holds the items that do not need to be displayed, while a limited number of shelves can frame the central composition. Equal cabinets on both sides are not essential if the room's layout calls for a more open edge.
- Keep doors and drawers outside required clearance zones.
- Draw access to controls and service points into the cabinetry layout.
- Use directional lighting to reveal texture without casting glare across the seating.
- Separate accent lighting from the general room lighting so evening settings can be adjusted.
The wall should still look resolved when shelves are sparsely furnished. If every recess needs an object to make the elevation work, the architecture may be doing too little. Our portfolio shows how fireplaces sit within broader living-room compositions rather than standing apart as isolated features.
Carry the Drawing Into the Installation
A well-drawn wall can lose its proportions through a series of small field adjustments. Confirm the firebox position, finished wall thickness, material joints, and adjacent cabinet dimensions against the same elevation before fabrication begins. The intended opening should be checked with finished surfaces included, not measured only from rough framing.
A sample corner or a dry layout can clarify how the surround will turn and where joints will land. Keep access panels reachable and confirm the completed installation with the qualified installer before operation. That attention to detail is part of the larger coordination described in our process, where architectural intent and construction requirements need to agree.
Photograph the wall layout before it closes so the team has a record of backing and concealed routes. Before the final material is set, compare the proposed joints with the approved elevation and review any changes with the designer. Small alignment decisions matter most when the surrounding surfaces are otherwise restrained.
Frequently Asked Questions
- How Do You Design a Living Room Around a Fireplace?
- Start with seating, walking routes, and the room's main view, then locate the fireplace where it supports those relationships. The furniture should not block the patio route or force every seat to face away from the windows.
- How Do You Design a Fireplace Surround?
- Draw the opening and surrounding material together in elevation, including corners, joints, and nearby cabinetry. Choose materials and an assembly suitable for the selected appliance, with clearances confirmed from its listed installation instructions.
- How Do You Design a Fireplace Mantel?
- Relate its width and depth to the wall composition, then verify the allowable position and projection for the appliance. A wood mantel and a noncombustible shelf may have different requirements, so appearance alone cannot determine the detail.
- How Do You Design a Living Room With a Fireplace and TV?
- Check the television's seated viewing height alongside the fireplace's clearances and heat requirements. If the combined arrangement puts the screen too high or exposes it to unsuitable heat, use a separate wall rather than forcing both into one composition.
Start the conversation