Clerestory windows bring light into a room above the usual eye-level openings. Their position can preserve privacy and usable wall space, but in Arizona, high glass also needs a deliberate response to sun and heat. In a custom home, the strongest result comes from designing the window band, roof structure, and interior surfaces together rather than adding glass wherever a tall wall remains.
Understand What Makes a Window a Clerestory
A clerestory is a high portion of a wall containing windows that admit light above the surrounding spaces or lower openings. In residential architecture, the term commonly describes glazing near the ceiling, often where one roof plane rises above another. It is not another name for every tall window or skylight.
The distinction matters because each opening delivers light differently. A skylight brings light through the roof, while a clerestory brings it through a vertical or near-vertical wall. A transom usually sits directly above a door or window; a clerestory band can serve the room independently of those lower openings.
Before choosing the appearance, identify what the high glass should accomplish. It may brighten the center of a deep room, leave a wall available for art, or bring in sky without a direct view toward neighboring rooms. A specific purpose gives the architect a way to judge placement and proportion.
Place the Glass Around the Arizona Sun
High windows do not escape solar exposure because they sit near the ceiling. Their orientation and the angle of the roof determine when direct sunlight enters and where it lands. A narrow band can still send a strong patch of sun across seating or a wall during part of the day.
On a Scottsdale lot, review seasonal sun paths before setting the height and projection of an overhang. North-facing glass often provides more consistent indirect light, while east and west exposures need attention to low-angle sun. Adjacent walls, landscape, and terrain also change the light available to the room.
- Locate direct sun on furniture and walking surfaces.
- Check whether a roof projection shades the glass in different seasons.
- Consider glare from bright paving or nearby walls.
- Review lower windows and high windows as one daylight system.
Compare the same interior at morning, midday, and late afternoon rather than judging a single rendering. The goal is useful daylight during the hours the room is occupied, not the largest possible opening.
Bring Daylight Into the Depth of the Room
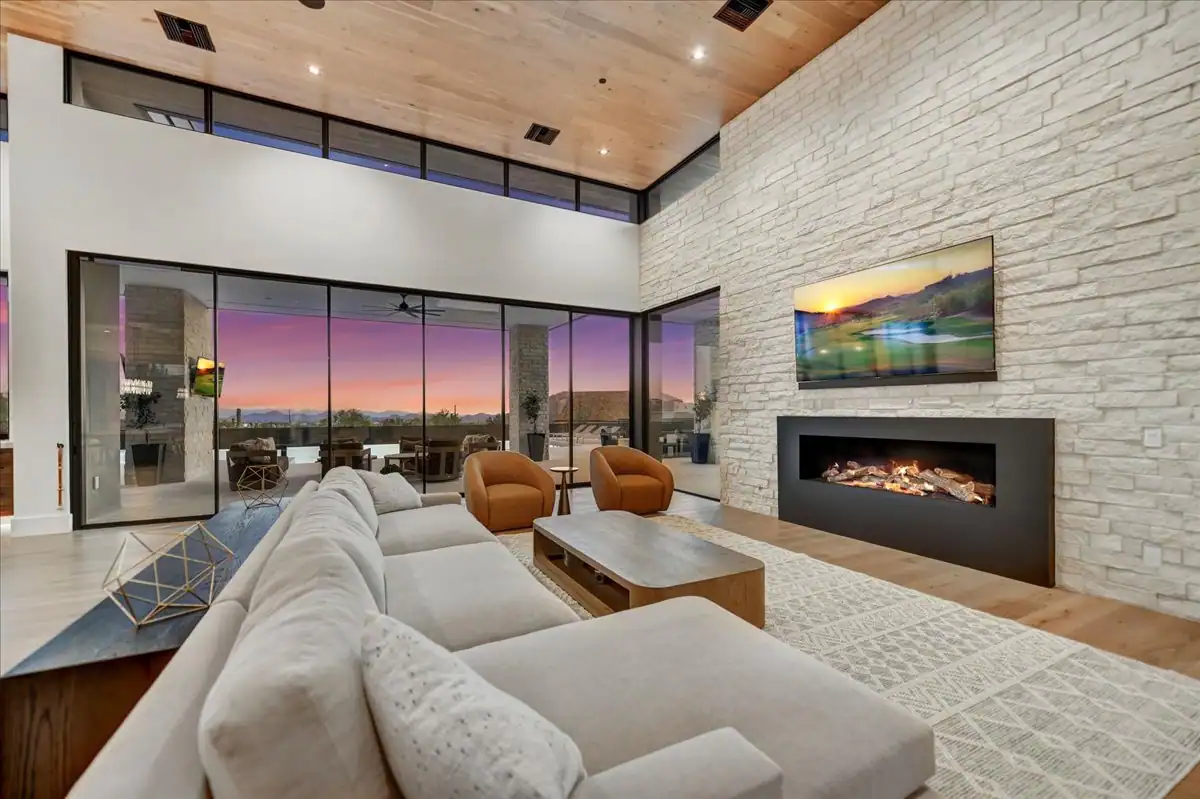
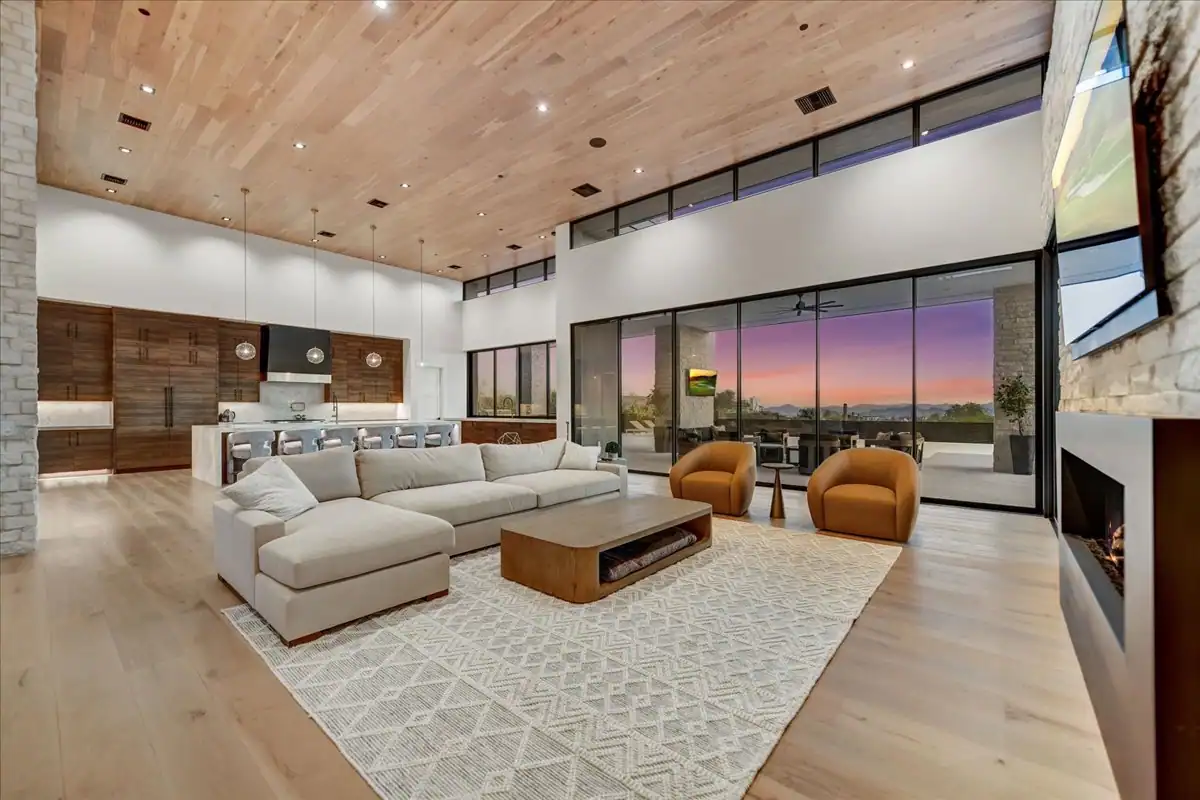
A deep great room may have generous patio doors but still feel dim away from the exterior wall. High glazing can introduce light above furniture and distribute it across a ceiling or upper wall. Its effectiveness depends on the opening's location, the room proportions, and the surfaces receiving that light.
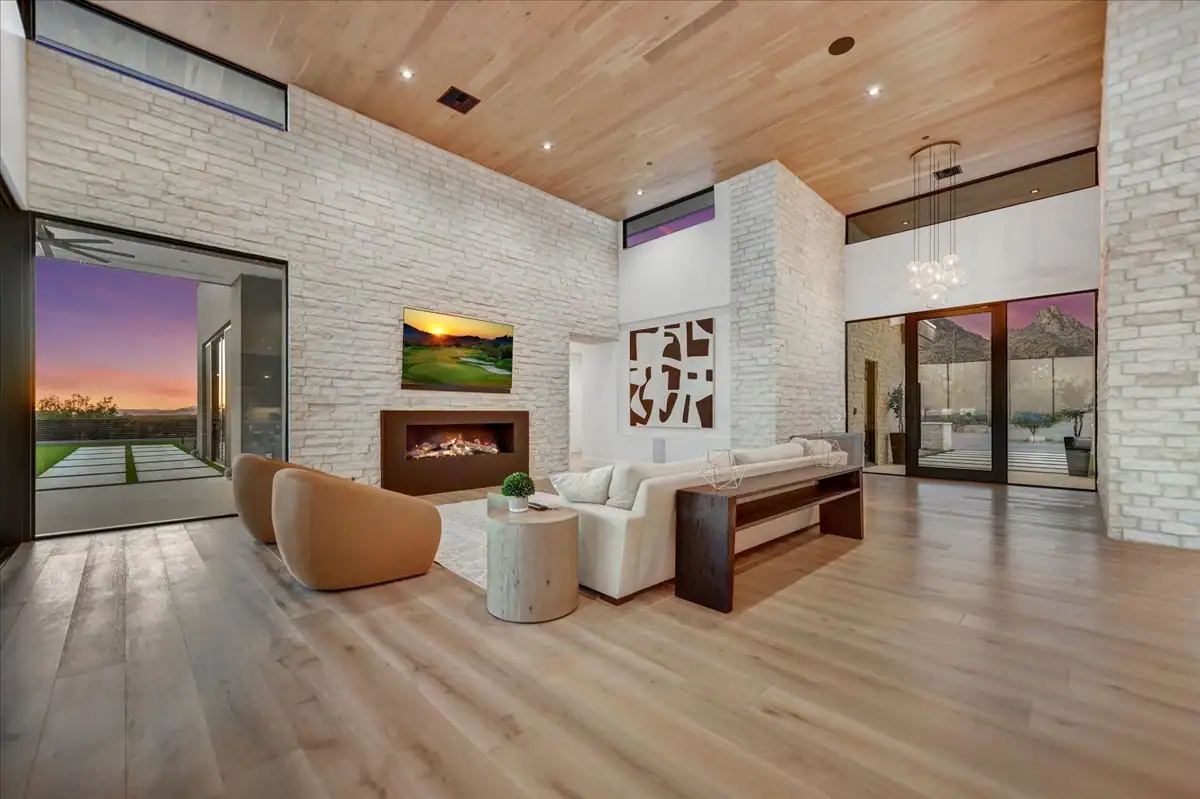
A pale ceiling can reflect daylight into the room, while a darker wood ceiling absorbs more of it and produces a different atmosphere. Neither choice is wrong, but the window area should respond to the intended finish. Review actual material samples alongside the daylight study rather than assuming every ceiling behaves alike.
Our portfolio includes high window bands above larger living-room openings. For a new design, distinguish the contribution of those upper windows from the lower view glass. This keeps the discussion focused on where daylight is needed instead of treating every wall as an opportunity for more glazing.
Balance Privacy With Nighttime Visibility
Clerestory windows can admit daylight while keeping the main part of a wall solid. That is useful beside a circulation route, courtyard, or neighboring property where eye-level glass would require frequent screening. It can also preserve wall space for a fireplace, cabinetry, or artwork without closing the room to the sky.
Height alone does not guarantee privacy. A neighboring hillside, elevated terrace, or taller building may have a direct view through the opening. Study sight lines from the actual surrounding elevations, and consider how interior lighting changes visibility after dark.
If screening is necessary, decide whether the design calls for clear, translucent, or shaded glass before finalizing the opening. Each option changes both the view and the character of the light. A shade pocket and its wiring need room in the wall or ceiling assembly, not a solution improvised after finishes are installed.
Coordinate the Window Band With the Roof Structure
A continuous-looking strip of glass still needs a path for roof loads. Posts, beams, headers, and connections must be resolved with the structural engineer before the window divisions are finalized. The visible rhythm of the frames should acknowledge that structure rather than compete with it.
The high wall also brings several enclosure details into a tight space. Roofing, flashing, insulation, and interior finishes all meet near the window head. A clean line in elevation needs enough physical space for those assemblies to work.
- Align frame divisions with required structural supports.
- Reserve space for insulation at headers and roof transitions.
- Document head, sill, and jamb water-control details.
- Check clearances between the window system and roofing assembly.
Discuss these intersections during architectural and design consultation, when the roof profile and room height can still be adjusted together. A section drawing through the opening is more informative than a front elevation alone.
Select Glass for Comfort Rather Than Appearance Alone
Two windows with similar dimensions can perform differently because of their glazing and frame systems. Visible light transmission describes how much light passes through the glass, while solar heat gain and insulating performance address different aspects of comfort. These properties should be evaluated together for the opening's exposure.
Very dark glass may reduce incoming light enough to defeat the purpose of the clerestory. Clear-looking glass can still use coatings selected for solar control. Ask the design team and window supplier to compare the proposed product's documented performance, not only its showroom appearance.
Review frame profiles, thermal breaks, and interior condensation considerations with the enclosure design. Current energy requirements and the selected assembly govern the final specification, so confirm applicable municipal rules rather than assuming one glass package suits every Arizona home. Exterior shade remains important even when the glazing has strong performance ratings.
Decide Whether the High Windows Should Open
Fixed windows and operable windows serve different purposes. A fixed clerestory may provide daylight with fewer operating parts, while an operable unit can support ventilation when outdoor conditions are suitable. Neither arrangement replaces the home's designed heating, cooling, or ventilation systems.
High openings need a practical operating method. A reachable handle is unlikely, and powered operation requires wiring, controls, and service access. The mechanical designer should review how opening the windows interacts with conditioned spaces, pressure, and the path for incoming air.
Arizona dust and storm exposure belong in this decision. Consider insect screens, wind-driven rain, and whether the homeowner can verify that each opening is closed before leaving. If the aim is daylight alone, operability should have a clear reason rather than being included by default.
Resolve Shades, Cleaning, and Service Access
A high window is easy to overlook during furniture planning and difficult to reach after the room is complete. Decide how the interior and exterior glass will be cleaned, how a shade will be serviced, and whether safe access is available. A tall ladder balanced among furnishings is not a maintenance strategy.
Motorized shades can address glare, but their housing may alter the ceiling line or obscure part of the opening. Show the shade pocket, power supply, and access panel in the drawings. Review the closed shade's appearance from inside and outside.
- Confirm access to both sides of the glass.
- Locate shade motors and controls where they can be serviced.
- Keep screens removable where the selected system requires them.
- Coordinate cleaning access with furniture and landscaping.
These details belong in the design and construction process before the surrounding finishes are committed. Window hardware, screens, and control equipment should remain accessible without removing permanent cabinetry or damaging a finished ceiling.
Review the Whole Room Before Finalizing the Openings
Clerestory design should end with a room review, not only a window schedule. Study the ceiling, main view glass, furniture, artwork, and electric lighting together. High daylight may be useful at noon, while evening lighting needs to give the same surfaces a coherent appearance after the windows become dark.
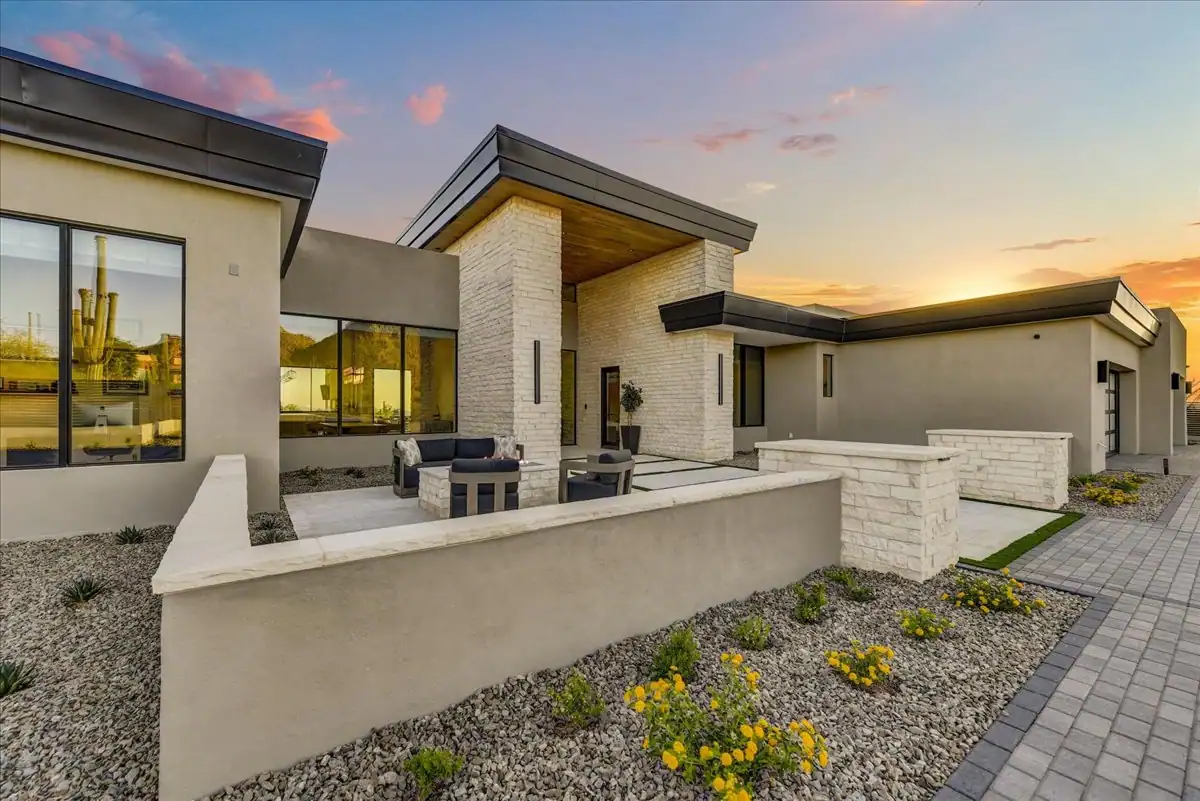
Check the exterior composition as well. Window bands should relate to roof edges, wall proportions, and neighboring openings rather than appearing as leftover gaps. A narrow strip or separated group of windows may serve the room better than a continuous ribbon, depending on structure and orientation.
Bring daylight references and the room's intended uses to a conversation with DBCH. The useful questions are where light should fall, what needs privacy, and which surfaces should remain available. Answering those questions gives the designer a stronger starting point than choosing a high-window detail from a photograph.
Frequently Asked Questions
- What Are Clerestory Windows?
- Clerestory windows are high wall openings that admit light above the usual eye-level windows. In a home, they often sit near the ceiling or between roof levels, providing daylight while leaving the lower wall available for privacy, furnishings, or art.
- What Is the Difference Between a Clerestory Window and a Skylight?
- A clerestory window brings light through a high wall, while a skylight brings it through the roof. Their solar exposure, structural connections, and water-management details differ, so the choice should follow the room's daylight needs and the roof design.
- How Do You Show Clerestory Windows in Plan?
- The architect identifies their location and references the relevant elevations, sections, and window schedule. Because high openings may sit above the floor plan's normal cut plane, the drawings need clear notation and supporting views that explain height, dimensions, and roof relationships.
- Do Clerestory Windows Need Tempered Glass?
- The answer depends on the opening's location, dimensions, and the applicable safety-glazing provisions. Height alone does not settle the question. Have the architect and window supplier confirm current municipal requirements and the specification for the particular assembly.
Start the conversation