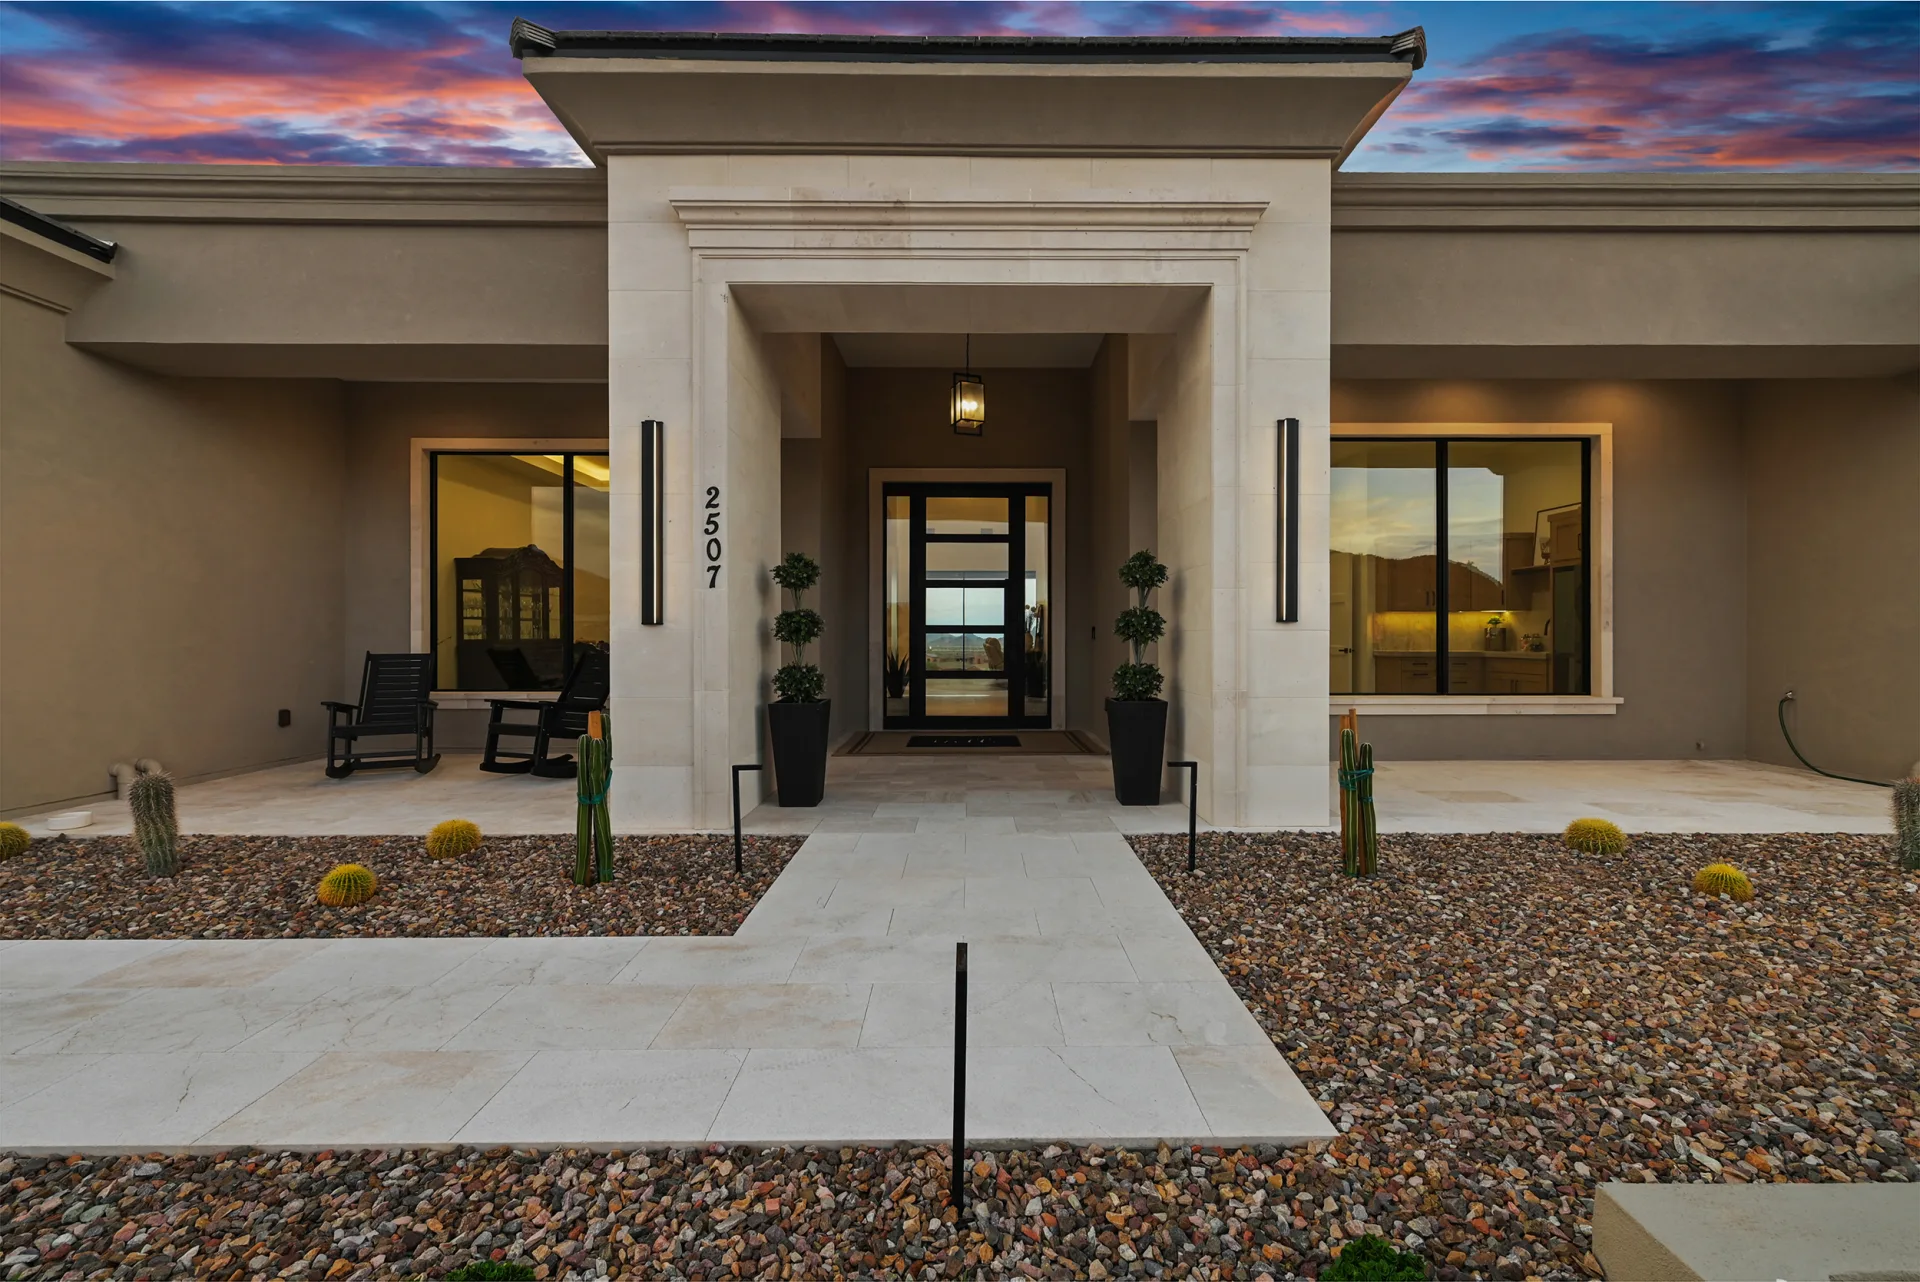
Modern desert architecture is the most requested direction we see on new custom homes in Scottsdale and Paradise Valley. The style photographs beautifully, but the homes that hold up over twenty Arizona summers are the ones where the design decisions came from the site and the climate, not from a mood board. This is what separates a desert contemporary home that lives well from one that only looks the part.
What Desert Contemporary Describes
Desert contemporary is a regional style, not a single look. It grew out of mid-century Arizona and California houses that responded to heat, low humidity, and long horizontal views. The vocabulary is familiar: low profiles, deep overhangs, stone and plaster, big protected glass, and interiors that read as one continuous space with the yard.
- Horizontal massing that sits low against the desert floor
- Shade built into the architecture rather than added later
- Material palettes drawn from local stone, plaster, wood, and metal
- Glass placed for specific views rather than spread across every wall
- Indoor and outdoor rooms planned as one sequence
The style is flexible enough to read warm and organic or crisp and gallery-like. What stays constant is the response to the site.
Siting the Home Before Styling It
Every good desert home starts with orientation. Where the sun rises and sets on the lot decides which rooms get morning light, which elevations need protection, and where the outdoor living should go. On a hillside parcel in Carefree or Cave Creek, the natural grade and boulder field usually tell you where the house wants to sit long before a floor plan exists.
We walk lots with the architect at different times of day before drawings start. That single exercise prevents the most common regret we hear from homeowners: a beautiful great room that is unusable from two in the afternoon until sunset.
Roof Lines, Massing, and Scale
Desert homes look best when the roof does most of the work. Low-slope and shed roofs with generous overhangs create the shadow lines that give the style its character, and they keep the house visually anchored on an open lot.
- Overhangs sized to the sun angle on each elevation, not a uniform number
- Roof planes stepped to follow grade instead of forcing a flat pad
- Single-story wings where the view corridor matters most
- Height concentrated at the entry and main living volume
Scale matters as much as shape. A large home broken into connected volumes reads calmer than one continuous mass, and it gives every room two or three exterior walls for light and air.
Glass, Shade, and the Arizona Sun
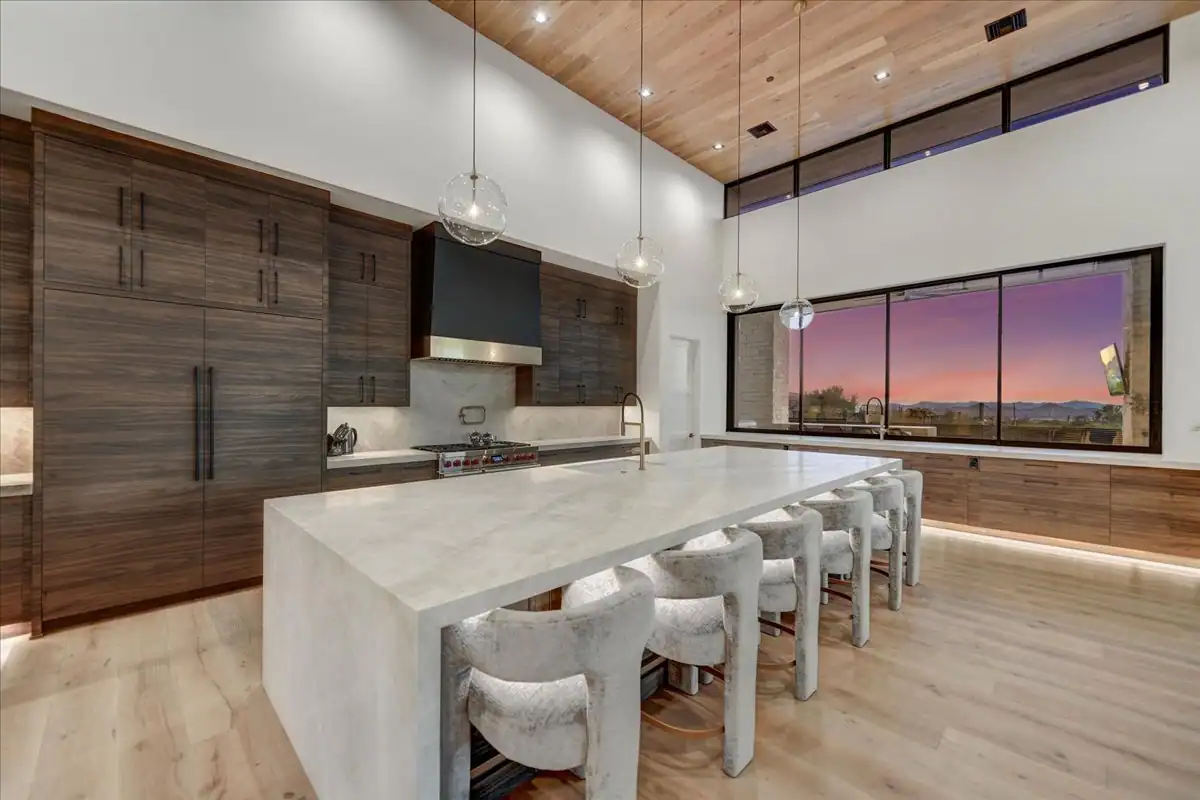
Big glass is the point of a desert contemporary home and also its biggest technical challenge. Every opening has to be considered for orientation, glazing performance, and shading. North glass can be generous. West glass needs shade structure, deep overhang, or a reason to exist.
The details that make this work are unglamorous: thermally broken frames, low-emissivity coatings tuned for solar heat gain rather than cold climates, proper flashing at every sill, and structural steel sized so the corners can open without a post. Get these right and the house feels open and stays comfortable. Get them wrong and the family closes the shades by May.
Material Palettes That Hold Up Outside
Arizona is hard on exteriors. Ultraviolet exposure, monsoon-driven rain, and daily temperature swings of thirty degrees or more will find every weak material and every soft detail.
- Integral-color plaster over painted stucco for long-term color stability
- Local stone veneer with full-depth returns rather than thin corner pieces
- Ipe, cedar, or thermally modified wood at protected soffits and ceilings
- Powder-coated steel and aluminum instead of raw finishes at grade
- Concrete and porcelain paving rated for freeze cycles at higher elevations
We prefer palettes that gain character as they age. A stone wall that darkens and a wood soffit that silvers slightly will look better in year ten than a painted surface that needs a full recoat every few seasons.
Bringing the Outdoors Into the Plan
In a desert home, the yard is not landscaping around a house. It is a set of rooms. Courtyards, shaded loggias, an outdoor kitchen, a fire terrace, and the pool deck all belong on the floor plan at the same time as the interior.
That is why we plan pool and landscaping scope alongside the architecture instead of after. Pool position sets the view from the great room, plumbing and gas sleeves have to be in before the slab, and shade structures need structural support that is easier to build than to add. Examples of that sequencing show up across our portfolio.
Light, Color, and Interior Finish Direction
Arizona daylight is intense and slightly warm. Cool grays that look sophisticated in a showroom can read flat and blue in a room with south light. We ask designers to review stone, plaster, and wood samples on site, at the actual orientation, at more than one time of day.
- Warm neutral plaster and paint that hold their tone in strong daylight
- Matte and honed stone finishes to control glare
- Wood tones repeated between ceilings, cabinetry, and exterior soffits
- Deeper accent color reserved for interior rooms with controlled light
Where Desert Design Meets Design Review
Many of the communities where this style belongs also review it closely. Silverleaf and DC Ranch have specific expectations for massing, roof form, color range, and how a home meets natural grade. Scottsdale hillside ordinance adds height and disturbance limits on sloped parcels.
None of that prevents a modern house. It does mean the design has to be developed with the guidelines open on the table. Our architectural and design consultation work exists for exactly this stretch of the project, when the design direction is still flexible and small changes cost nothing.
Carrying the Design Through Construction
Desert contemporary is a detail-driven style. Flush transitions, reveal lines, hidden gutters, and mitered stone corners only survive if the field crew understands the intent and the drawings support it.
We hold pre-construction reviews on the details that define the look, then mock up the hard ones before they go in permanently. That is how the finished house matches the renderings the family fell in love with. Our full sequence is laid out on the process page.
Frequently Asked Questions
- Is Modern Desert Design More Expensive to Build?
- It is more detail-sensitive than a traditional home. Large glass spans, flush transitions, and hidden drainage take more engineering and more skilled field work, so the design has to be developed carefully rather than adjusted late.
- Does a Flat Roof Work in Arizona?
- Yes, when it is built as a low-slope roof with proper drainage design, redundant scuppers, and a membrane rated for high heat. Most problems attributed to flat roofs come from inadequate slope or blocked drainage, not the form itself.
- How Do You Keep a Glass-Heavy House Comfortable in Summer?
- Through orientation, shading, glazing selection, and mechanical zoning. Glass on the north and shaded east elevations can be generous, and west glass gets deep overhangs or shade structure. Zoned systems then handle the rooms that gain the most heat.
- Can a Desert Contemporary Home Fit Into an HOA Community?
- In most North Scottsdale communities, yes. Guidelines usually govern massing, color range, and grade relationship rather than banning modern architecture. The design just needs to be developed against the guidelines before it goes to review.
Start the conversation