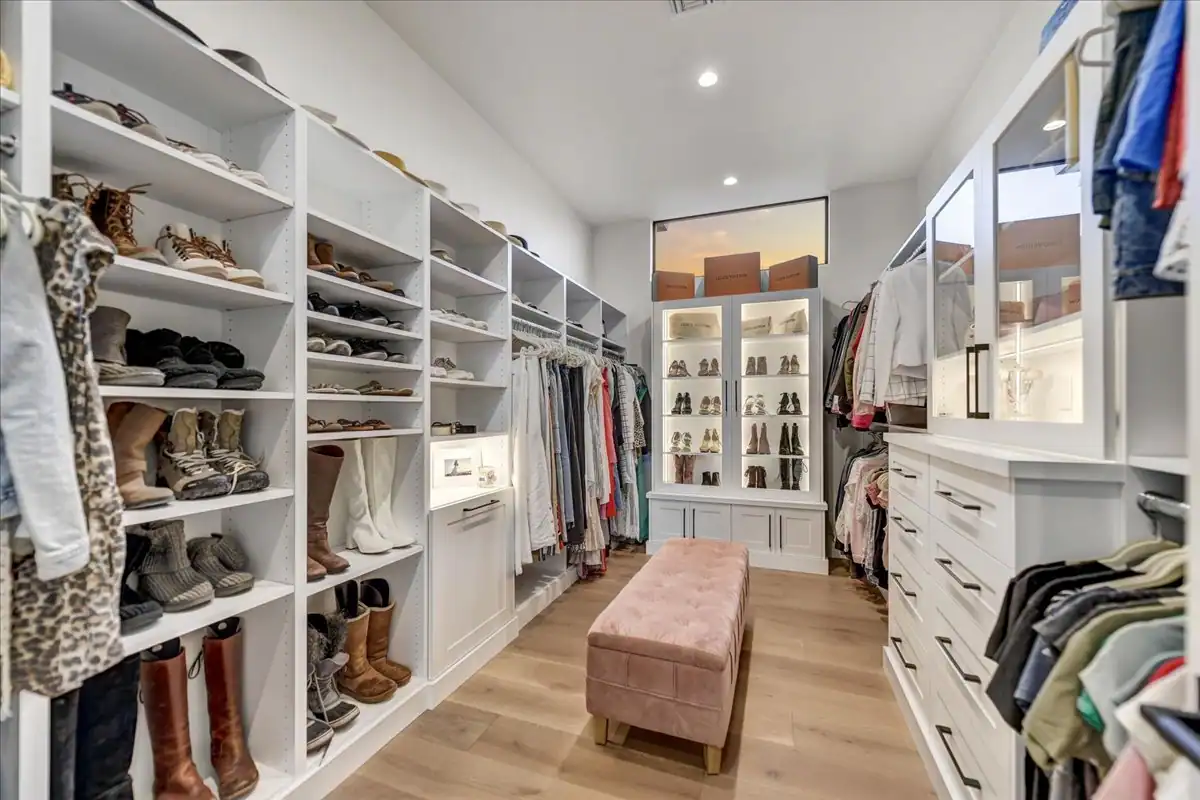
The primary closet is one of the rooms owners use every single day, and one of the rooms most often left as leftover space on a plan. Done well, it reads as a continuation of the primary suite: the same ceiling detail, the same lighting quality, the same millwork standard. We plan closets during design on custom homes in Scottsdale and Paradise Valley, because depth, door swings, ventilation, and lighting all have to be set while the walls are still lines on paper.
Where the Closet Belongs in the Suite
Sequence decides how the room feels in use. Most owners want bedroom to bath to closet, so the morning routine runs in one direction and the closet sits closest to the shower and vanity rather than off the sleeping side of the room.
Two smaller closets or one shared room is the other early decision. A shared room with two clearly separated sides gives more usable wall than two boxes with two door swings, and it lets one island and one lighting scheme serve both users. Two separate rooms make sense when schedules differ enough that one person is dressing while the other is still asleep.
Dimensions That Hold a Full Wardrobe
Closet depth is driven by hanging depth. A hanging rod needs about twenty-four inches of clear depth for a shoulder to clear the face frame, and a walkway in front of it needs its own space. Undersize either one and the doors rub and the room feels tight no matter how nice the finishes are.
- Twenty-four inches of clear depth per hanging wall, plus thirty-six to forty-eight inches of walkway
- Roughly eight feet of interior width for hanging on one side with a walkway, ten to twelve feet for hanging on two sides
- Twelve to fourteen feet of width before an island belongs in the room at all
- Long hang at sixty-eight to seventy inches of clear height, double hang at forty and eighty-two
- Drawer banks at least twenty-one inches deep so folded knits stack without falling forward
Build the Hanging Plan Around the Wardrobe
A closet is a measured problem. Before we release millwork drawings, we ask for a count: how many long hang garments, how many double hang, how many pairs of shoes, how many folded stacks, how much of it seasonal. Gowns and long coats need a dedicated long-hang bay. Suits and shirts double up efficiently. Athletic wear and denim live in drawers and open shelves.
That count turns into linear feet, and linear feet turn into elevations. It is the difference between a closet that still works in year five and one that has plastic bins on the floor by the second season.
The Island, and When to Skip It
An island earns its place when the room is wide enough to keep clear aisles on both sides and the owners want folded storage, jewelry, and a packing surface in the middle of the room. Below twelve feet of interior width, an island reads as an obstacle.
- Thirty-six inches minimum aisle on every side, forty-two where two people pass
- Shallow velvet-lined jewelry trays in the top drawers, deeper folded storage below
- A stone or leathered-finish top that resists rings and handles a suitcase set on it
- Power inside a drawer for watch winders and chargers, so nothing sits on the surface
Lighting a Closet You Can Choose Clothes In
Color rendering matters more here than in most rooms. If a closet is lit at a warm, low-rendering color temperature, navy and black read the same and gray reads brown. We specify fixtures in the 3000K range with high color rendering so a suit picked at six in the morning looks the way it will look outside.
The layers are straightforward: recessed or linear ambient light placed in front of the hanging face rather than behind it, integrated LED on the underside of each shelf and rod bay, and a decorative fixture or two so the room has a center. Motion switching at the door means nobody hunts for a switch with an armload of clothes.
Ventilation, Dust, and Arizona Conditions
Closets in Arizona homes hold leather, wool, and cashmere in a house that runs air conditioning most of the year and takes in dust every time a door opens. A closet with no supply and no return becomes a still, warm pocket, and wool does not like still, warm pockets.
- A conditioned supply and a path back to return air, not a sealed box off the bath
- Tight weatherstripping and a solid-core door to keep bath humidity out of the room
- Glass fronts or dust-sealed drawers for the pieces that are worn least often
- Cedar-lined bays where the owners store natural fibers through the summer
Millwork Detail That Reads as Architecture
The tell of a well-built closet is how the cabinetry lands on the room. Full-height cases that die into the ceiling with a proper reveal, a continuous base that matches the rest of the house, and doors and drawers with the same gaps as the kitchen. Floating shelves scribed to the wall instead of caulked to it.
Interior finishes deserve the same attention: fully finished case interiors, soft-close hardware on every drawer, adjustable shelf pins hidden behind the shelf edge, and a hanging rod stout enough that it does not bow across a five-foot bay. These decisions are ordinary construction, but they separate a custom closet from an add-on system. Our portfolio shows how those details carry across a whole house.
Mirrors, Dressing Space, and Sightlines
Every closet needs one place to stand back and look at a full outfit. A full-length mirror on a swinging panel, or a mirrored end wall, plus enough clear floor to step away from it. Where the room has an exterior wall, a small high window brings in daylight for the same purpose, as long as it is placed so direct sun never lands on hanging garments.
Sightlines from the bedroom matter too. If the closet door stays open most of the day, the view into it should land on a finished elevation rather than on a laundry hamper.
Decisions to Make Before Framing
Almost everything that limits a closet is set before drywall. Once framing is up, depth is fixed, door swings are fixed, and the ceiling height in the room is what it is. We walk through this list with owners during design so millwork can be drawn against real dimensions. Our process puts that conversation ahead of construction rather than in the middle of it.
- Interior dimensions confirmed against a wardrobe count, not a rule of thumb
- Door swing or pocket door decided, including which way it clears the vanity
- Mechanical supply and return, plus lighting locations coordinated with millwork elevations
- Power for chargers, winders, and a steamer, located inside cabinetry
- Ceiling treatment, floor material, and how the base ties into the suite
Frequently Asked Questions
- How Do You Design a Walk-In Closet That Stays Organized?
- Start from a count of what the owners hang, fold, and display, convert it to linear feet of long hang, double hang, drawers, and shoe space, then draw elevations against that number. Closets fall apart when the fit-out is generic rather than measured.
- What Size Should a Primary Walk-In Closet Be?
- Plan on roughly eight feet of interior width for hanging on one wall with a walkway, ten to twelve feet for hanging on two walls, and twelve to fourteen feet before an island belongs in the room. Every hanging wall needs about twenty-four inches of clear depth.
- Should the Closet Be One Shared Room or Two Separate Closets?
- One shared room with clearly divided sides usually yields more usable hanging wall and lets a single island and lighting plan serve both users. Two separate rooms make more sense when the household keeps very different schedules.
- Does a Walk-In Closet Need Air Conditioning in Arizona?
- Yes. A conditioned supply with a path back to return air keeps the room from becoming a warm, still pocket, which is what wool, leather, and cashmere respond badly to over an Arizona summer.
Start the conversation