In a luxury custom home, the primary suite is the space the owners spend the most private hours in, and the one that suffers the most when it gets laid out late. A suite that works is planned early: which direction the bed wall faces, where morning and afternoon light land, how the bath is reached without walking past a window, and where the closet doors swing. On projects in Scottsdale and Paradise Valley, those decisions are settled during design, long before framing.
Site the Suite Before You Design the Rooms
Before anything is drawn inside the suite, the wing itself has to be placed on the lot. We look at the view corridor, the path of the sun, and where noise comes from: the street, the motor court, the pool equipment, and the mechanical yard.
The best primary wings in the Valley usually sit away from the arrival side of the house, with glazing oriented so the strongest light is not hitting the bed wall or the vanity mirrors in late afternoon. On a hillside lot, that often means the suite takes the quieter end of the plan with the view held for the sitting area rather than the headboard wall.
Get the Sequence Right: Bedroom, Bath, Closet
Sequence is the difference between a suite that feels composed and one that feels like three rooms stapled together. The circulation should read as a private hallway or vestibule rather than a series of doors off the sleeping area.
- A short vestibule between bedroom and bath keeps light and sound separate
- Toilet compartments belong out of sight from the bed, not across from it
- Closets sit past the bath so a morning routine runs in one direction
- A coffee bar or beverage niche near the vestibule saves a walk to the kitchen
- Laundry access from the closet is worth planning if the plan allows it
Ceiling Volume and How the Room Feels
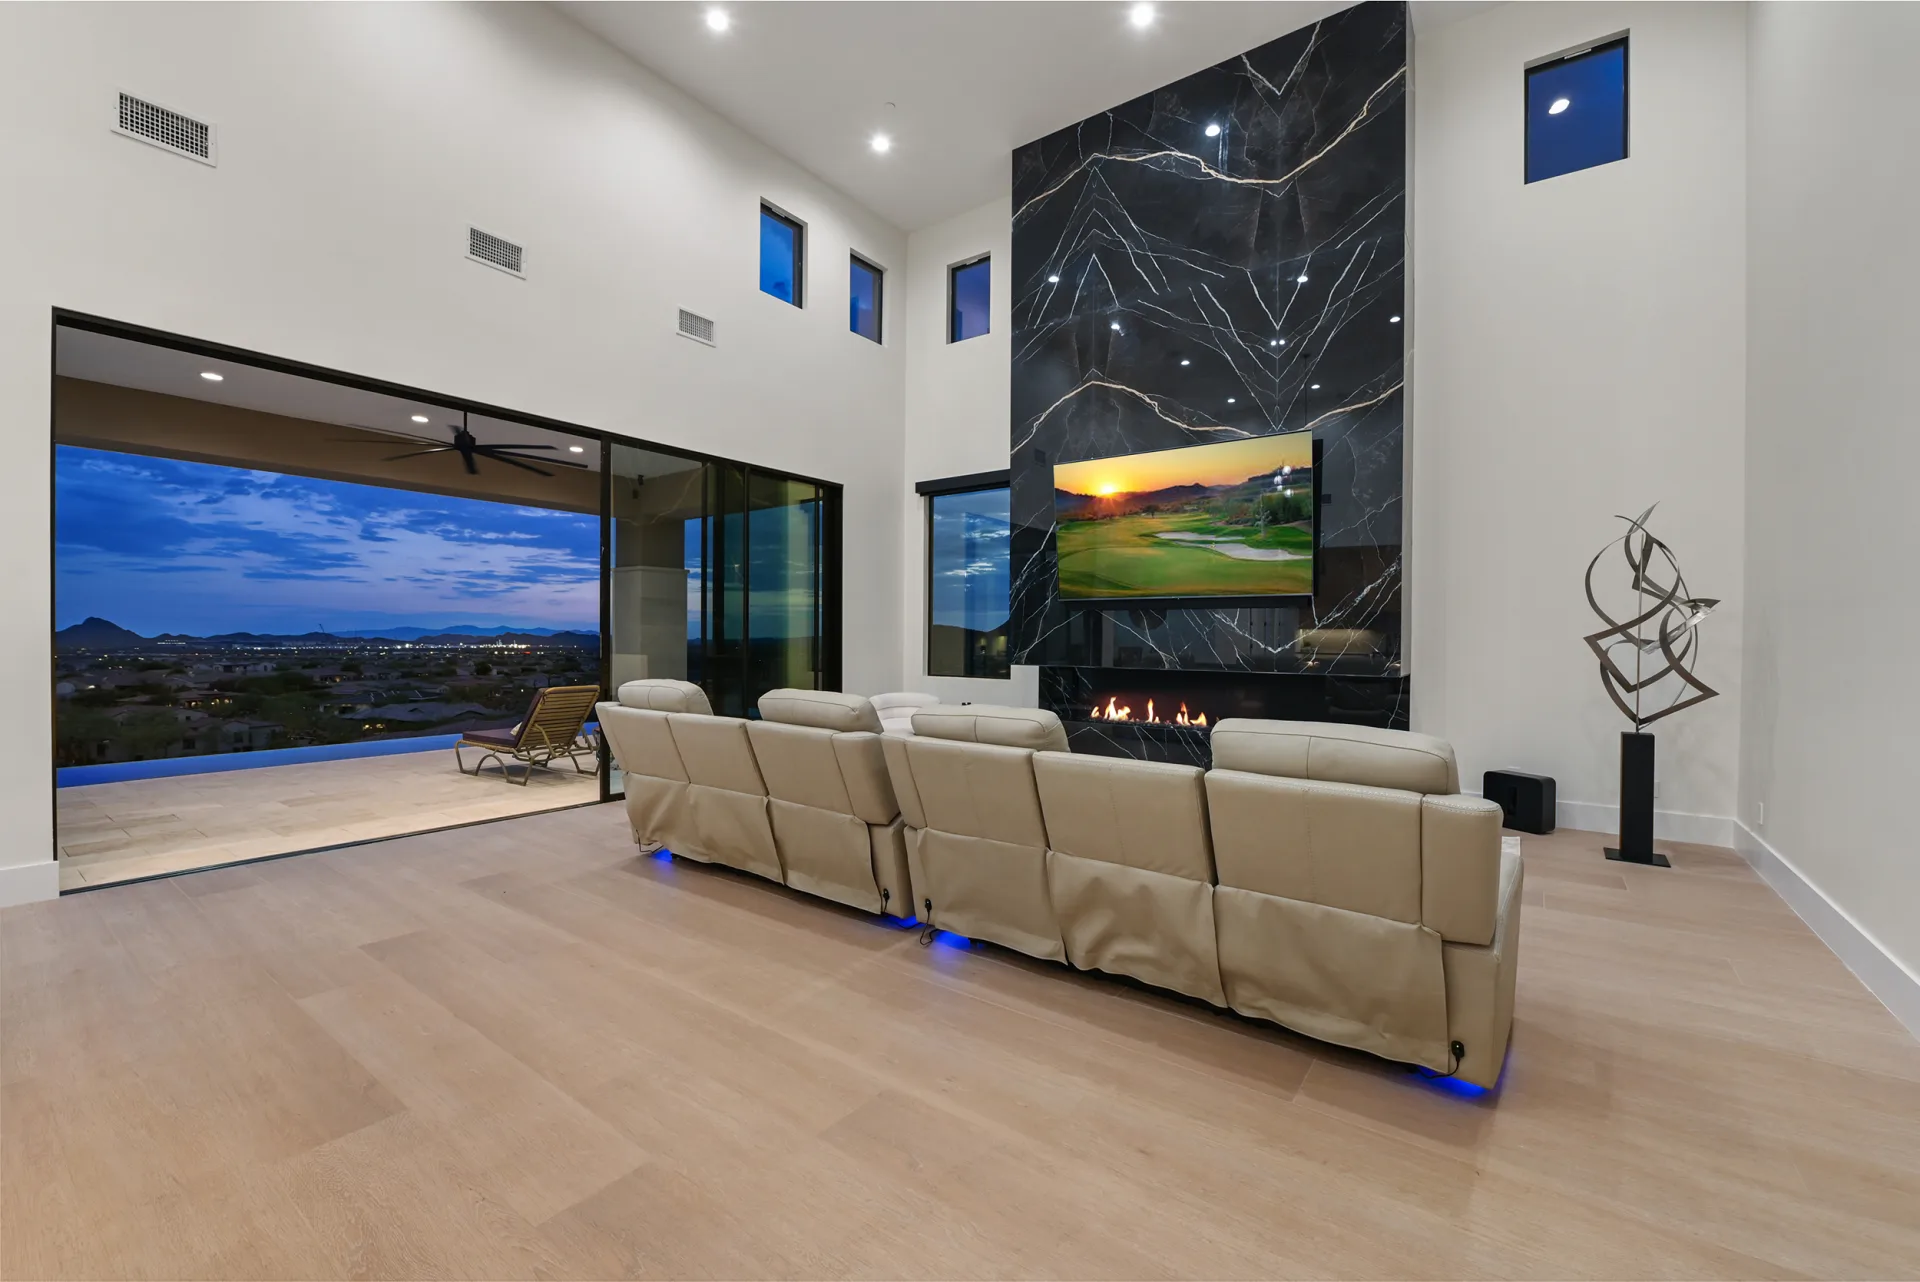
Ceiling height and shape do more for a suite than any finish. A flat eight-foot ceiling in a large bedroom feels heavy no matter what goes on the walls, while a vaulted, coffered, or stepped ceiling gives the room proportion.
Volume has to be planned with the structure and the mechanical layout, because a vault removes the space where ducts and can lights usually run. We resolve that during framing coordination: ducting moves to a dropped soffit or a chase over the closet, and lighting shifts to perimeter coves or slim fixtures set into the beam layout.
Designing the Spa Bath as a Wet Room
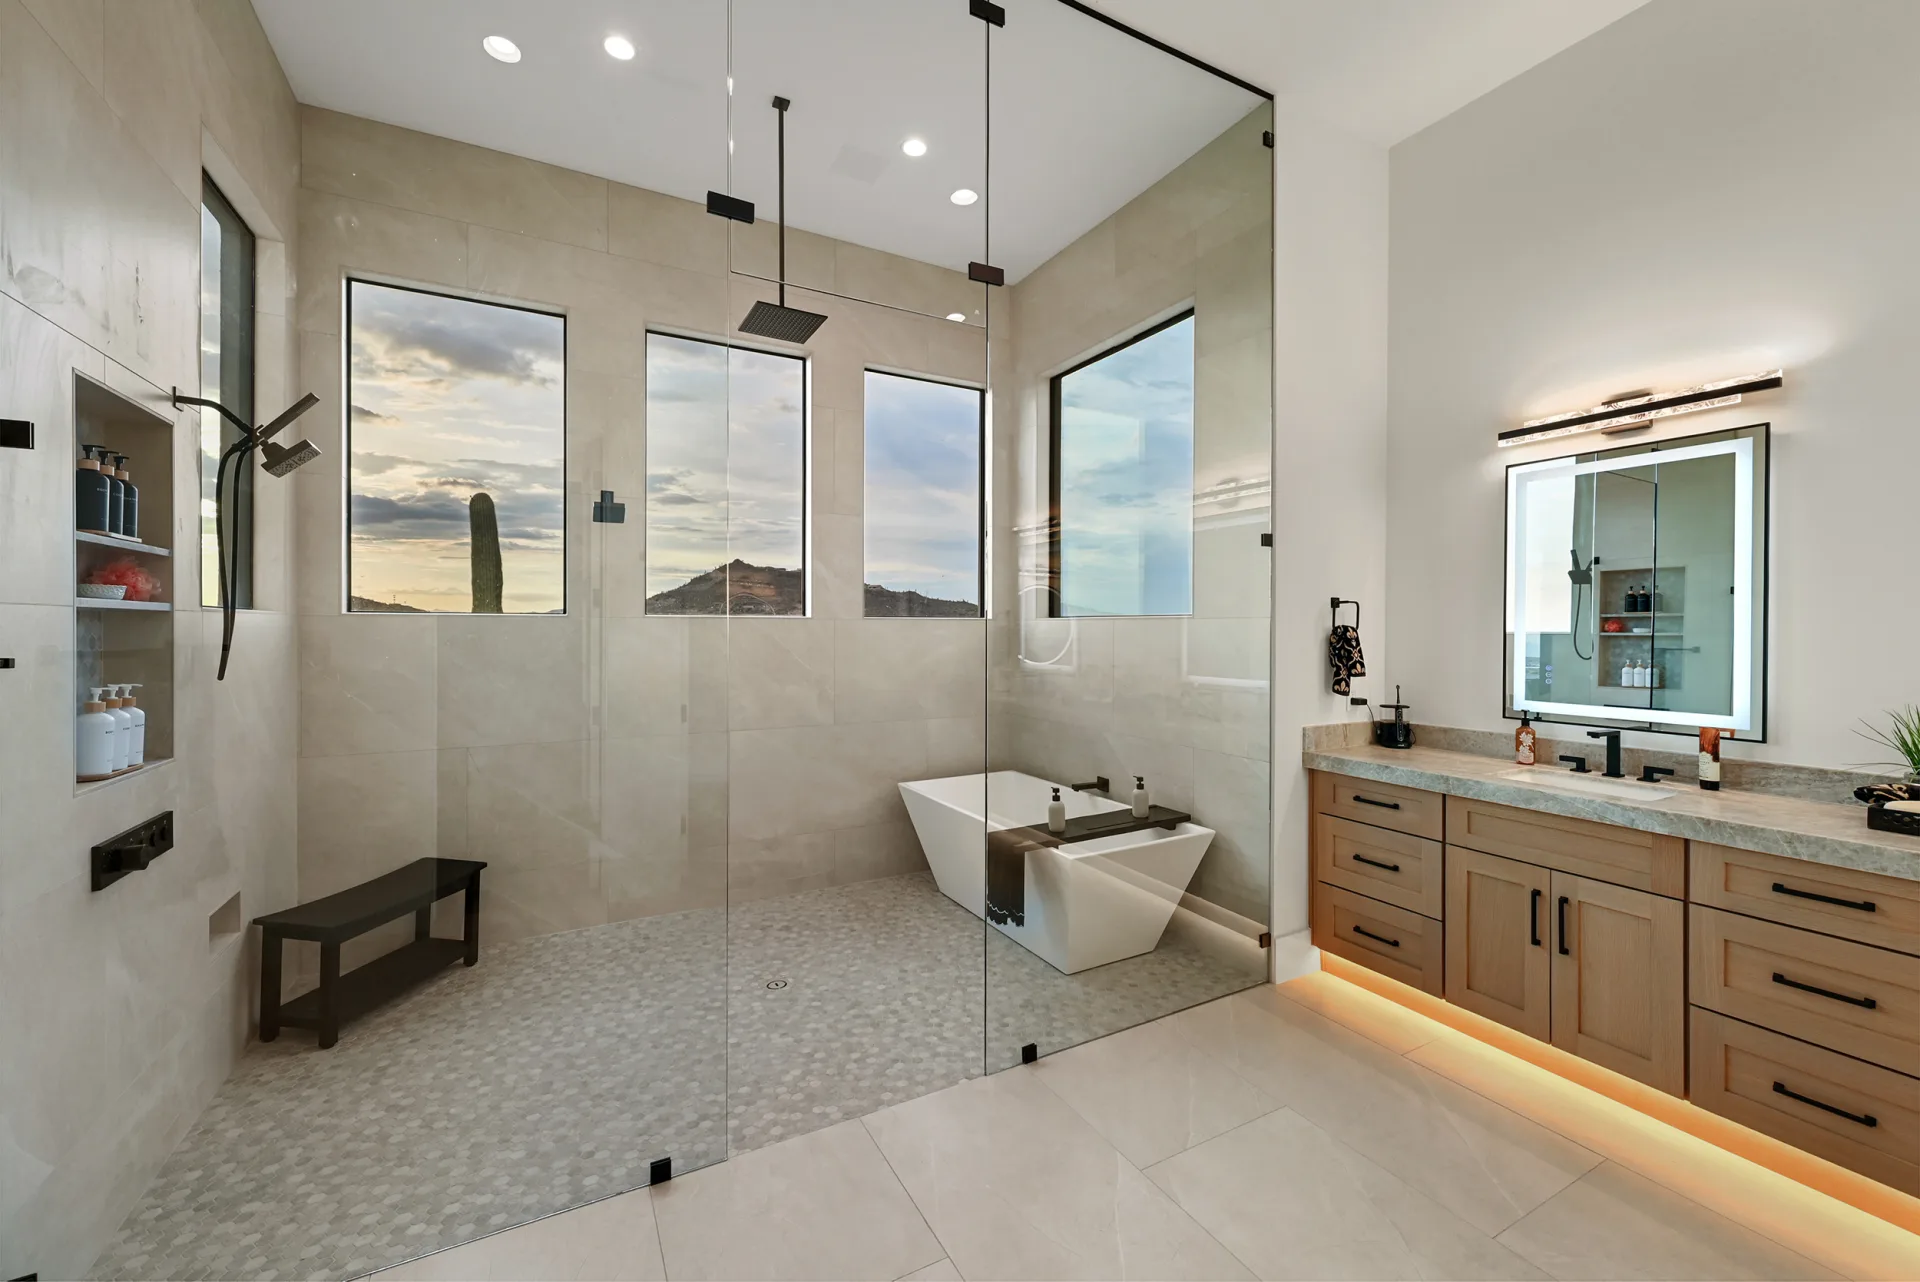
Most luxury baths in Arizona now treat the shower and tub as one wet zone behind a single glass line. That reads well and it performs well, but only if the waterproofing and slope are laid out before tile.
- Slope the whole wet zone to a linear drain rather than a center point
- Use a full sheet or liquid membrane assembly, not just a pan liner
- Set the tub on a curbless deck so the floor plane runs continuous
- Locate the steam head and its slope-to-drain ceiling early
- Plan a niche layout that lands on tile joints instead of cut pieces
Glass is the detail that fails most often when it is picked late. Heavy panels need blocking in the framing, and a frameless assembly over a curbless floor needs the slope worked out so the door clears and water still runs the right way.
Choosing Stone and Tile That Hold Up
Marble is the look most owners picture in a spa bath, and it can work, but it etches. If you want a soft honed white surface with veining, we usually talk through porcelain slabs and quartzite alongside marble so you know what you are choosing and how it will age.
- Quartzite for durability with natural movement
- Porcelain slab for a marble look with almost no maintenance
- Honed marble where the owner accepts patina as part of the material
- Full-height slab walls behind the tub for fewer joints and more calm
- Textured or split-face stone only outside the direct wet zone
Slab selection is a scheduling item, not a shopping trip. Full slabs get viewed and tagged, then dry laid so vein direction runs the way it was drawn. That step is the reason two baths with the same material can look completely different.
Light the Suite in Layers
A suite needs four layers of light and a control plan that works at 6 a.m. and at midnight. Ceiling downlights alone leave the room flat and put shadows on faces at the vanity.
- Vanity lighting at face height, not only from above
- Cove or perimeter light to wash the ceiling volume
- Reading light at each side of the bed, switched locally
- A low-level night path from bed to bath on its own circuit
- Warm color temperature held consistent across every fixture
Shading matters as much as lighting in this climate. Motorized shades on the east and west glass need a pocket detail in the framing, and blackout in the bedroom needs a side channel or the light leaks around the edge.
Closets Designed Around Real Wardrobes
The best closets we build start with a conversation about what will hang in them: how many long hangs, how many shoes, whether formalwear or golf gear takes more room. Millwork drawn from that list fits the owner instead of a template.
- Separate his and hers zones with independent lighting
- Island storage only where there is clearance to open drawers fully
- Ventilation and returns so the room does not sit stale
- Glass-front cabinetry with interior lighting for watches or handbags
- A packing bench or fold surface near the entry to the closet
Private Outdoor Space Off the Suite
A primary patio is one of the highest-value additions to an Arizona suite, and one of the easiest to plan poorly. It needs shade, privacy from the main outdoor living area, and a floor plane that runs continuous from the bedroom out.
We work the depth of the overhang against summer sun angles so the patio is usable in the morning, and we coordinate the wall, planting, and grade with the pool and landscaping scope so the private terrace does not open onto the pool deck. A plunge spa or cold plunge off the suite is worth deciding early because it changes plumbing and equipment routing.
Sound, Air, and the Details Nobody Photographs
Quiet is a construction detail. The suites that feel calm are the ones where insulation, duct design, and equipment placement were treated as design decisions rather than trade decisions.
- Insulated interior walls and floor assemblies around the wing
- Solid core doors with full weather-style seals on the bath
- Oversized ducts and lined boxes to cut air noise
- A dedicated zone so the suite holds its own temperature at night
- Mechanical equipment located away from the bedroom wall
These items cost almost nothing to plan and are close to impossible to add later. They are also what owners mention first when we walk a finished project with them. You can see how the detail reads in completed work in our portfolio, and the sequence we use to get there is laid out in our process.
Frequently Asked Questions
- How Big Should a Primary Suite Be in a Luxury Custom Home?
- In the homes we build, the bedroom itself usually lands between 350 and 600 square feet, with the bath and closets adding a similar amount again. Proportion matters more than raw size: a well-shaped room with good ceiling volume feels better than a larger room with a flat ceiling.
- Should the Tub Go Inside the Shower Wet Room?
- It works well when the wet zone is designed as one waterproofed area sloped to a linear drain. If the tub is placed in a wet room as an afterthought, the floor slope and glass rarely resolve cleanly, so this needs to be decided during design.
- Is Marble a Practical Choice for an Arizona Spa Bath?
- Marble etches with everyday products and softens over time. Owners who want that patina are happy with it, and owners who want the look without the maintenance usually choose quartzite or a large-format porcelain slab instead.
- Can a Primary Suite Be Added or Reconfigured Later?
- Adding a suite to an existing home is possible but it becomes a structural and mechanical project, not a finish project. Planning the wing correctly during design is far less disruptive than reworking framing, ducting, and drainage afterward.
Start the conversation