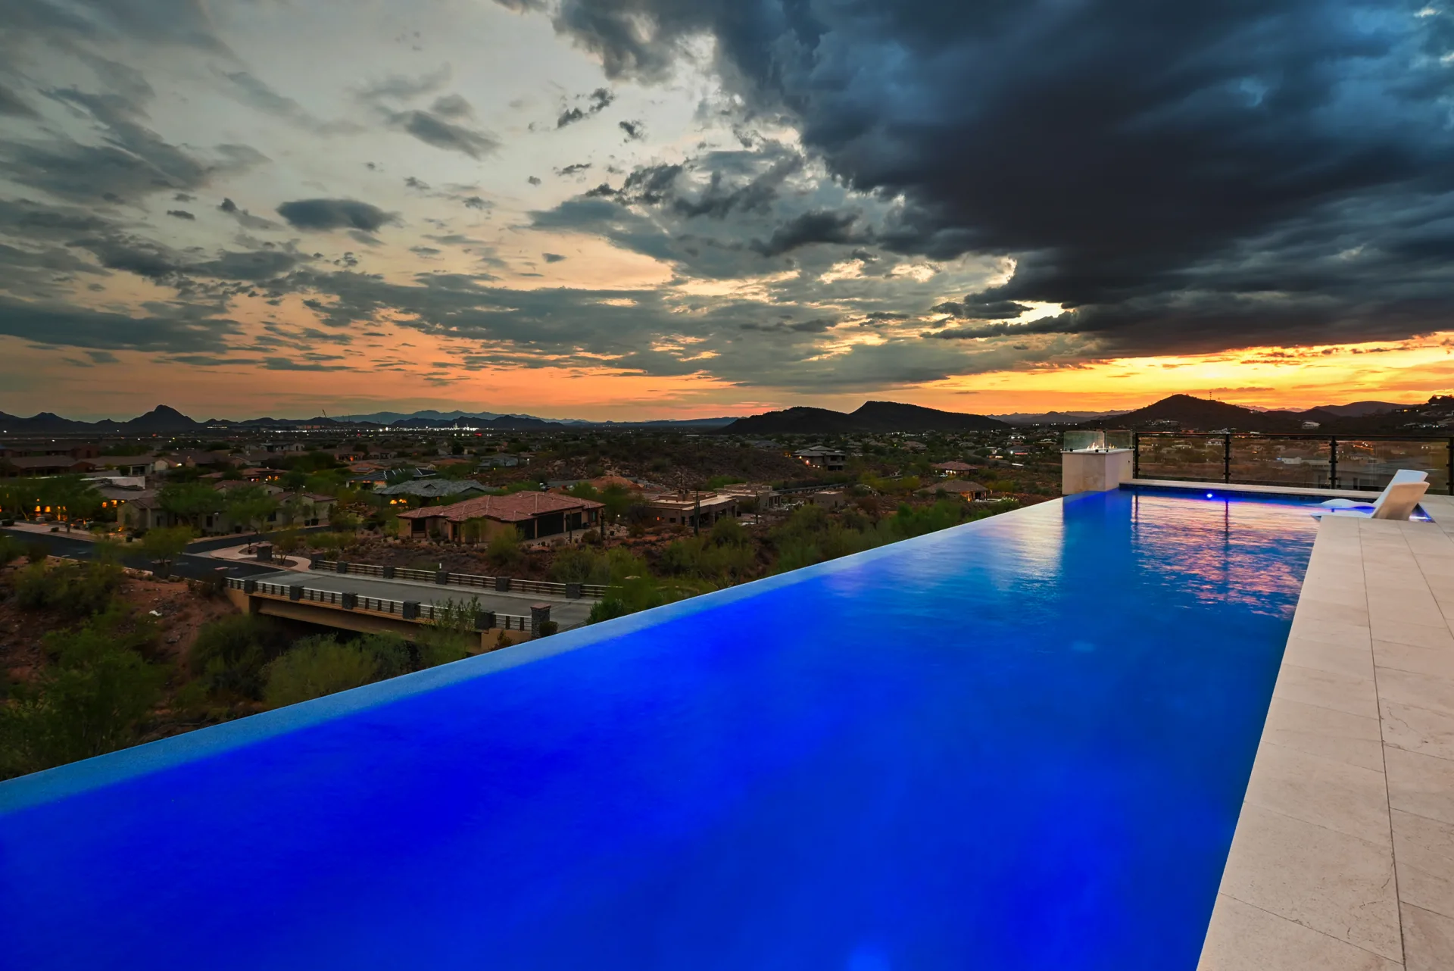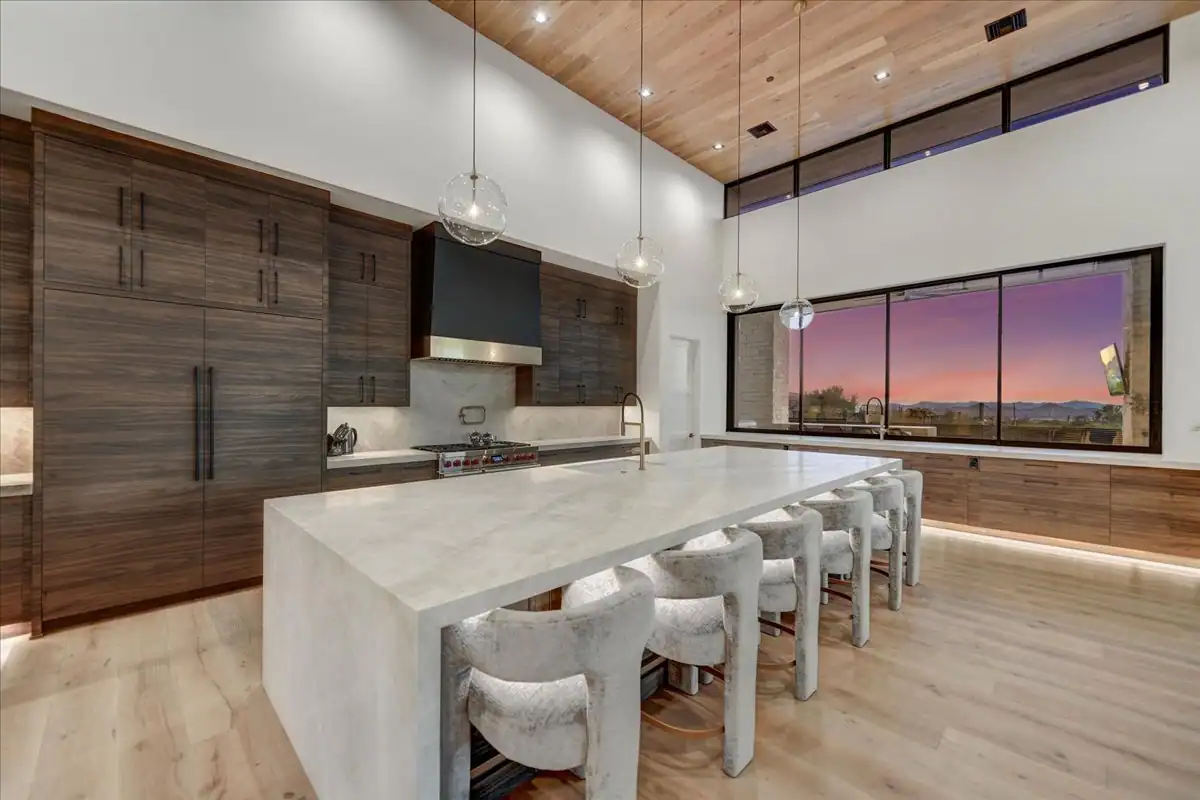
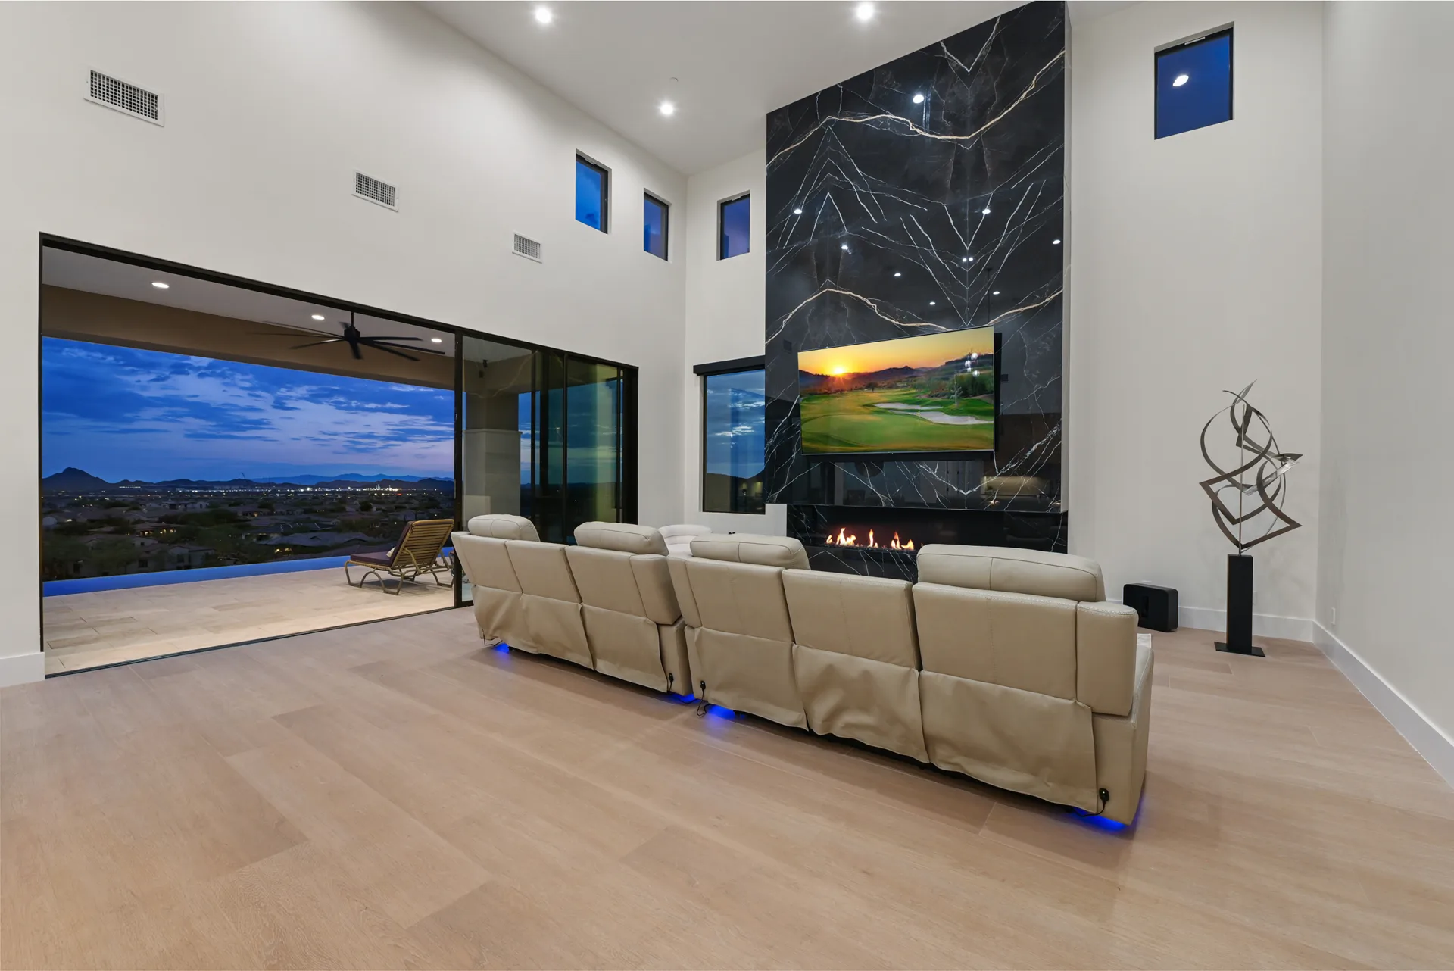
Indoor-outdoor living is the reason many families build in the desert. For eight or nine months a year, the patio is the best room in the house, and a well-designed home lets the great room, kitchen, and primary suite open straight onto it. Getting that connection right takes more than a large door. It is planned into the floor plan, the structure, and the site from the first sketch, which is why it sits at the center of our architectural design consultation work and every custom home we build.
What Indoor-Outdoor Living Means in the Desert
In a coastal climate, indoor-outdoor living often means opening the house to a breeze. In Arizona, it means opening the house to shade. The outdoor room has to be protected from direct sun, sheltered from wind and dust, and comfortable in the shoulder seasons when evenings turn cool.
The goal is a single continuous space that reads as one room when the glass is open and as two well-defined rooms when it is closed. That depends on matching floor levels, aligned ceiling planes, consistent materials, and a roof that extends far enough to keep summer sun off the glass.
Orientation Comes First
The direction the glass faces decides how the outdoor room will be used. We study the lot for sun path, prevailing wind, view, and privacy before the plan is set, and the results often move rooms around more than homeowners expect.
- North and east facing patios are the most comfortable for morning and afternoon use through most of the year.
- West facing glass needs deep overhangs, vertical screening, or both to manage late afternoon sun.
- South exposures work well with a roof overhang sized so the summer sun stays off the floor and the low winter sun comes in.
- The strongest view and the best sun exposure rarely line up perfectly, so the design usually balances the two.
Choosing the Glass Wall System
The opening itself is usually a multi-slide pocketing door, a folding door, or a large pivot door. Each changes how the room feels and how the wall gets built.
- Pocketing multi-slide doors disappear fully into the wall and leave a clear opening, but they need a thick pocket wall planned into the framing.
- Stacking multi-slide doors park panels at one end and keep the wall thinner, while leaving some visible glass when open.
- Folding doors open the full width but leave a stack of panels at the jamb, which affects furniture layout.
- Pivot doors work well as a dramatic single opening at an entry or a primary suite terrace.
In Arizona, we specify low emissivity, high performance glazing and thermally broken frames. Large panels are heavy, so the header above them and the track below are engineered for that weight and for the long spans involved.
The Flush Threshold
Nothing breaks the connection faster than a step or a raised sill at the door. A flush threshold, where the interior floor and the patio surface meet at the same level, is what makes the two spaces read as one. It is also one of the most technical details in the house.
To keep water out with no step, the slab is recessed at the door track, the exterior surface slopes away, and a trench drain is set just outside the track. Monsoon rain arrives sideways and fast, so the drain is sized for it and tied into the site drainage plan rather than left to a single outlet.
Extending the Ceiling and Roof
When the interior ceiling continues outside at the same height and in the same material, the eye follows it and the wall seems to vanish. Wood or plaster soffits that carry through the glass line are a common way we achieve this.
- Align the interior ceiling plane with the exterior soffit so there is no visible step at the glass.
- Size the covered patio deep enough to hold furniture in shade, usually twelve to sixteen feet or more.
- Plan recessed lighting, fans, speakers, and heaters into the outdoor ceiling during framing.
- Keep beams and headers concealed where possible so the opening stays clean.
Materials That Carry From Inside to Out
Using the same or a closely matched floor material inside and out strengthens the connection. Many stones and porcelain tiles are offered in an interior finish and a textured exterior finish that look the same but give better grip when wet.
Heat matters too. Dark stone in direct sun gets too hot for bare feet, so the covered portion of the patio is often where the matched material runs, and lighter pavers take over in the open sun. Wall finishes like plaster and stone also carry through, so the exterior wall of the outdoor room feels like part of the interior.
Comfort Through Every Season
An outdoor room that is only comfortable in March and November is not doing its job. We plan comfort features into the structure so the space works most of the year.
- Ceiling fans and misting systems for warm months.
- Radiant heaters and a fireplace or fire feature for winter evenings.
- Retractable motorized screens to block low sun, insects, and dust.
- Outdoor-rated audio, lighting scenes, and controls tied to the home system.
Planning the Outdoor Rooms Around the Plan
Indoor-outdoor living works best when each interior room has its own outdoor counterpart. The great room opens to a lounge terrace, the kitchen to an outdoor kitchen and dining area, and the primary suite to a private patio. On lots in Scottsdale and Paradise Valley, these rooms are often arranged around the pool so every space has a view of the water.
This is where the house and the backyard have to be designed together. Our pool and landscaping team plans the patio levels, pool deck, and planting at the same time as the home, and our outdoor living guide covers the outdoor rooms in more depth.
Privacy and Neighbors
Opening a wall of glass only feels good if no one is looking in. Courtyards, site walls, landscape screening, and careful placement relative to neighboring homes all protect privacy. On view lots, the design often opens wide toward the view and stays more closed toward the street and adjacent homes.
HOA design review in many communities also governs wall heights, glass reflectivity, and exterior lighting, so these choices are reviewed early in the process rather than adjusted late.
Frequently Asked Questions
- What Is Indoor-Outdoor Living?
- It is a design approach where interior rooms open directly onto covered outdoor spaces so the two function as one. Large glass openings, flush floors, and continuous ceilings make the transition feel natural.
- Do Large Glass Doors Work in the Arizona Heat?
- Yes, when they are paired with high performance glazing, thermally broken frames, and deep roof overhangs that keep direct sun off the glass. Orientation on the lot matters as much as the door itself.
- How Do You Keep Water Out of a Flush Threshold?
- The slab is recessed at the door track, the patio slopes away from the house, and a trench drain sits just outside the track. The drain ties into the site drainage system so it can handle monsoon rain.
- How Deep Should a Covered Patio Be?
- For most homes, twelve to sixteen feet of covered depth keeps furniture in shade for much of the day. West and south exposures often need more depth or added screening.
Start the conversation