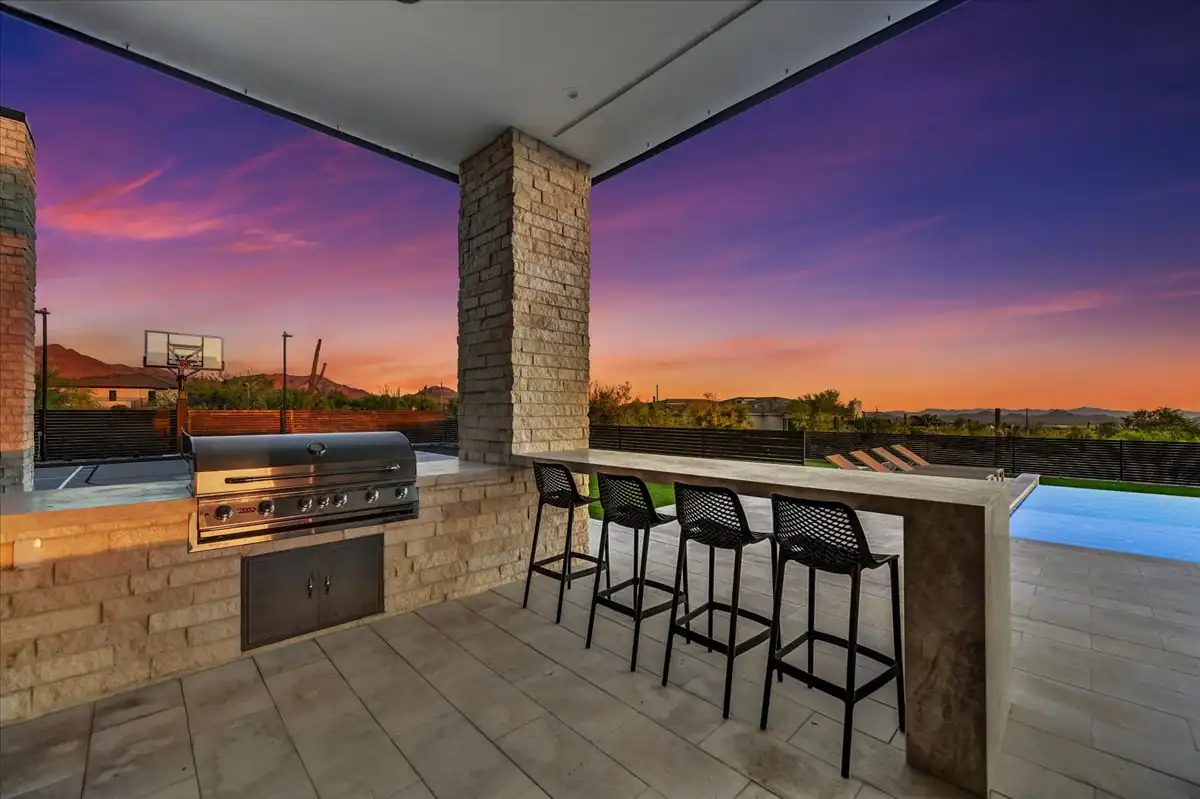
In Arizona, the yard is not a project for next year. It is part of the house. Eight to ten months of the year, the family lives outside as much as inside. The pool, the ramada, the outdoor kitchen, the firepit, the sport court, the putting green, and the landscape are not amenities bolted on after move-in. They are the back half of the floor plan. Our pool and landscaping service exists specifically to build outdoor scope as part of the same job as the home.
What Gets Lost When the Yard is a Separate Project
The common pattern is to focus design energy on the home, get to closing, and only then start interviewing pool builders and landscape designers. The result is six to nine months of construction next to a finished home, with dust, equipment, and trades the homeowner now has to coordinate alone.
- Hardscape grades that do not match what the home expected
- Drains landing in awkward places
- Pool decks off by an inch and a half from the interior finish floor
- Landscape lighting hitting the windows wrong
- Utility routing that never anticipated the finished plan
What Changes When the Outdoor Scope is Designed with the Home
Pool placement, deck elevations, and outdoor kitchen utilities are set during design development alongside the home. The architect, builder, pool designer, and landscape designer share grades, drainage plans, and electrical layouts. By the time the home is framing, the yard scope is bid and ready to start as the enclosure closes in.
The result is a property that finishes together. The owner takes one walk-through, signs one final punch, and moves into a finished house and a finished yard on the same day.
What Belongs in the Outdoor Program Early
For most of the Scottsdale and Paradise Valley homes we build, the outdoor program includes:
- Pool and spa with equipment placement scoped to be quiet and accessible
- Covered ramada with an outdoor kitchen and dining area
- At least one firepit zone with fixed seating
- Primary patio off the great room and a private patio off the primary suite
- Landscape plan defining the perimeter, entry, and planted screens
Sport courts, putting greens, casitas, and detached studios get added when the lot and program call for them. The point is that all of it gets considered during design, not improvised later.
Coordinating Grades and Drainage
Arizona monsoon storms move serious water. The yard has to be designed to move that water away from the home, away from the pool equipment, and away from the patios you use. Finish grades, hardscape pitch, and surface drains are designed together with the foundation, not added at the end.
On hillside lots in Silverleaf and DC Ranch, Fountain Hills, and Cave Creek, this work is even more important. View-edge pools, infinity edges, and tiered hardscape only work when the grading plan is set during design.
Outdoor Utilities You Will Be Glad You Planned
Planning outdoor utilities during design is straightforward. Adding them after the fact almost always means trenching through hardscape you just finished.
- Gas, water, and 240V electrical to the outdoor kitchen
- Ceiling fans, heaters, and lighting on the same control system as the home
- Convenience outlets for entertaining across the primary patio zones
- Landscape lighting on the same lighting plan as the architectural lighting
- Pool equipment placement that stays accessible and stays quiet
Landscape Design as Architecture, Not Decoration
The best Arizona properties use planting to shape arrival, transition between indoor and outdoor rooms, and privacy between the home and the neighbors. Handled well, it makes a large lot feel intentional rather than empty.
That takes a landscape designer working alongside the architect during design development, not a nursery designer picking plants after move-in. The plant list, irrigation zones, and lighting layouts are all more effective when they are drawn on the same sheets as the home.
Why This Lives in One Contract
We build outdoor scope on the same contract as the home for our Scottsdale, Paradise Valley, Cave Creek, and East Valley clients. One team, one schedule, one budget, one accountability. Our luxury pool and landscaping service is structured exactly for this kind of coordinated finish.
If you are at the design stage on a custom home and the yard plan has not been seriously discussed yet, that is the easiest thing to fix right now. Reach out through our contact page and we will help you scope it.
Frequently Asked Questions
- What percentage of a luxury Arizona build is outdoor scope?
- On the estate-scale homes we build, outdoor scope typically represents 15 to 25 percent of total project cost, sometimes more when a full sport program, casita, or ambitious landscape plan is included.
- Can I add a pool later instead of at build time?
- You can, but it usually costs more, disrupts the finished home, and forces compromises the original grading plan never anticipated. On the projects we build, the pool goes in as part of the same contract for a reason.
- Do we need a separate landscape architect?
- Not usually. On our projects the landscape design is coordinated through the same design conversation as the home. A dedicated landscape architect can be brought in for very ambitious plans, but the coordination stays under one team.
- How long does the outdoor scope take to build?
- Depending on the program, most outdoor scopes run 4 to 8 months in the field, and they are sequenced to finish alongside the home. Handled that way, the property is done on move-in day.
Start the conversation