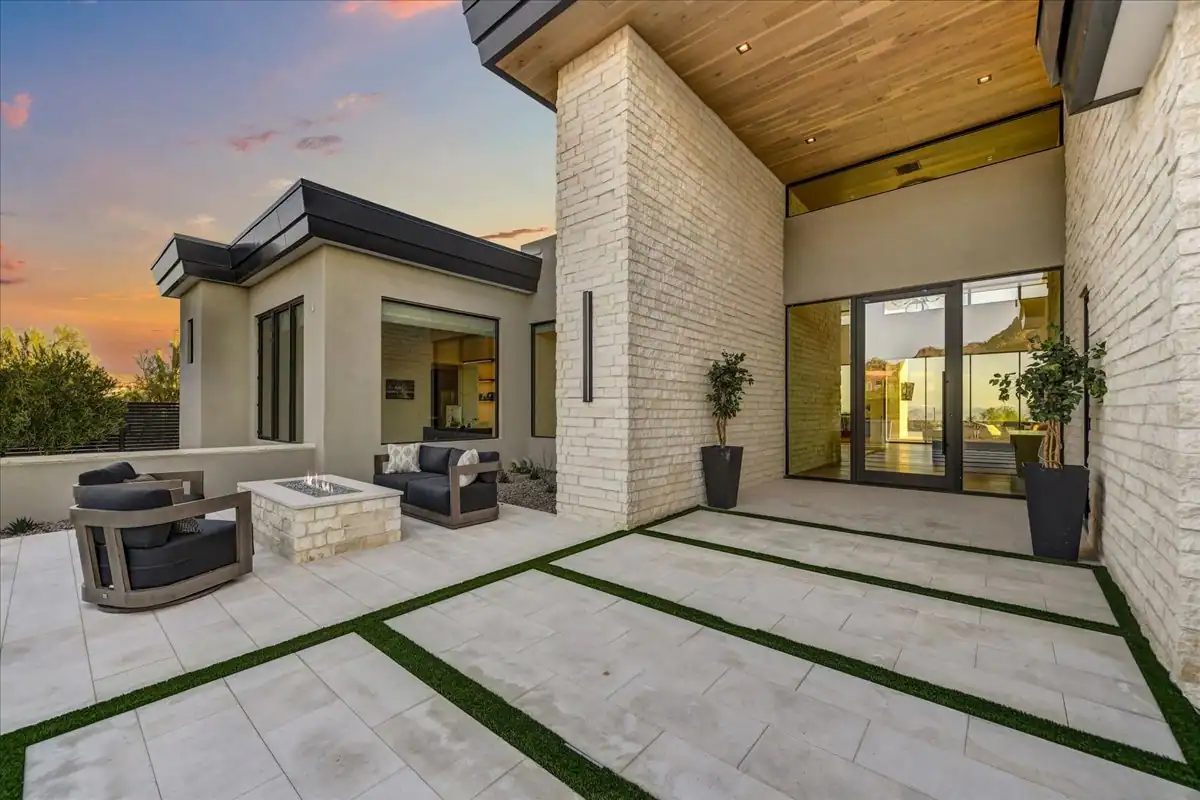
Silverleaf and DC Ranch sit at the top of the north Scottsdale luxury market for a reason. The lots are dramatic, the architecture is disciplined, and the design review process is stricter than almost anywhere else in the Valley. Homeowners who have built elsewhere are often surprised by how much of the project is decided before a shovel touches the ground. If you are planning a home in Silverleaf or DC Ranch, the difference between a smooth build and a painful one usually comes down to how well the design review, the site, and the contract were understood before construction started.
Why Silverleaf and DC Ranch Are a Different Kind of Build
Both communities enforce a strong architectural identity. Silverleaf's Design Review Committee holds every project to a defined stylistic vocabulary, and DC Ranch has its own review process with detailed submittal requirements. That is a feature, not a bug. It is why resale values hold and why the neighborhoods look coherent instead of stitched together. It also means the design phase is longer and the builder needs to know the process cold.
The other reality is site difficulty. Many of the remaining lots have grade changes, protected native plants, wash setbacks, and view corridors that shape the footprint before the architect draws a single wall. On a mountainside parcel, the pad location is often the single most expensive decision on the entire project.
How Design Review Runs
Silverleaf and DC Ranch both require multiple review stages: pre-design, schematic, design development, and construction document submittals, plus site visits and material sample boards. Each stage takes weeks and each one can send drawings back for revisions. A builder who has run recent projects through these committees knows what will be approved, what will get flagged, and what materials to specify at the start instead of after a rejection.
- Pre-design consultation to confirm massing, setbacks, and view impact
- Schematic review of exterior elevations, roof forms, and material palette
- Design development review with hardscape, walls, and landscape concept
- Construction document review with lighting, exterior colors, and final samples
- On-site staking review before permit and again before pour on some lots
Skipping ahead of the committee is the fastest way to add months to the schedule. Working with the committee, and doing it early, is how the schedule gets protected.
What the Site Report Tells You
Before drawings mature, a real site investigation belongs at the top of the list. On the north Scottsdale foothills, geotechnical conditions vary lot to lot. Caliche layers, expansive soils, and shallow bedrock all change foundation cost. Drainage patterns, wash setbacks, and native vegetation inventories change the buildable envelope. A design consultation that starts with the site, not with a Pinterest board, is what keeps the design honest.
On steeper lots, cut and fill quantities alone can move the exterior number by six figures. Retaining walls, engineered pads, and driveway grading are not incidental line items in these neighborhoods. They deserve their own scope and their own budget from the beginning.
Architectural Vocabulary is Not Optional
Silverleaf leans hard into a controlled Old World and organic contemporary vocabulary. DC Ranch has a broader palette but still enforces material and proportion standards. Stucco color ranges are defined. Roof pitch and material are defined. Window frame colors, garage door styles, and even outdoor lighting fixtures are reviewed.
The most efficient projects specify the architectural direction before drawings start. Trying to design a modern box on a lot that requires a pitched-roof Old World home does not save time. It just guarantees a rejection and a redesign. A builder who has delivered custom homes inside these communities can steer the design toward what will be approved without flattening the design intent.
Realistic Timelines from Contract to Move-In
A ground-up custom home in Silverleaf or DC Ranch is typically a 24 to 30 month project from architect engagement to move-in, sometimes longer on complex lots. Design and permitting alone frequently run 9 to 14 months when design review, city permitting, and construction documents are stacked honestly.
- Site analysis and pre-design: 4 to 8 weeks
- Schematic design and design review submittals: 3 to 5 months
- Design development and selections: 3 to 5 months
- Construction documents, city permit, and final DRC: 3 to 5 months
- Construction: 14 to 22 months depending on scope
- Final punch, warranty walk, and closeout: 30 to 60 days after substantial completion
Any builder promising a 12 month total timeline on a full custom in these communities either has not read the design guidelines or is not planning to hit them.
Where the Work Concentrates on These Lots
On a Silverleaf or DC Ranch build, the exterior envelope, hardscape, and outdoor living carry a bigger share of the project than a comparable home on a flatter Paradise Valley lot. Retaining, drainage, pools, and landscaping are substantial scope here. Homeowners who plan only for the house itself are consistently surprised by how much the site itself asks for.
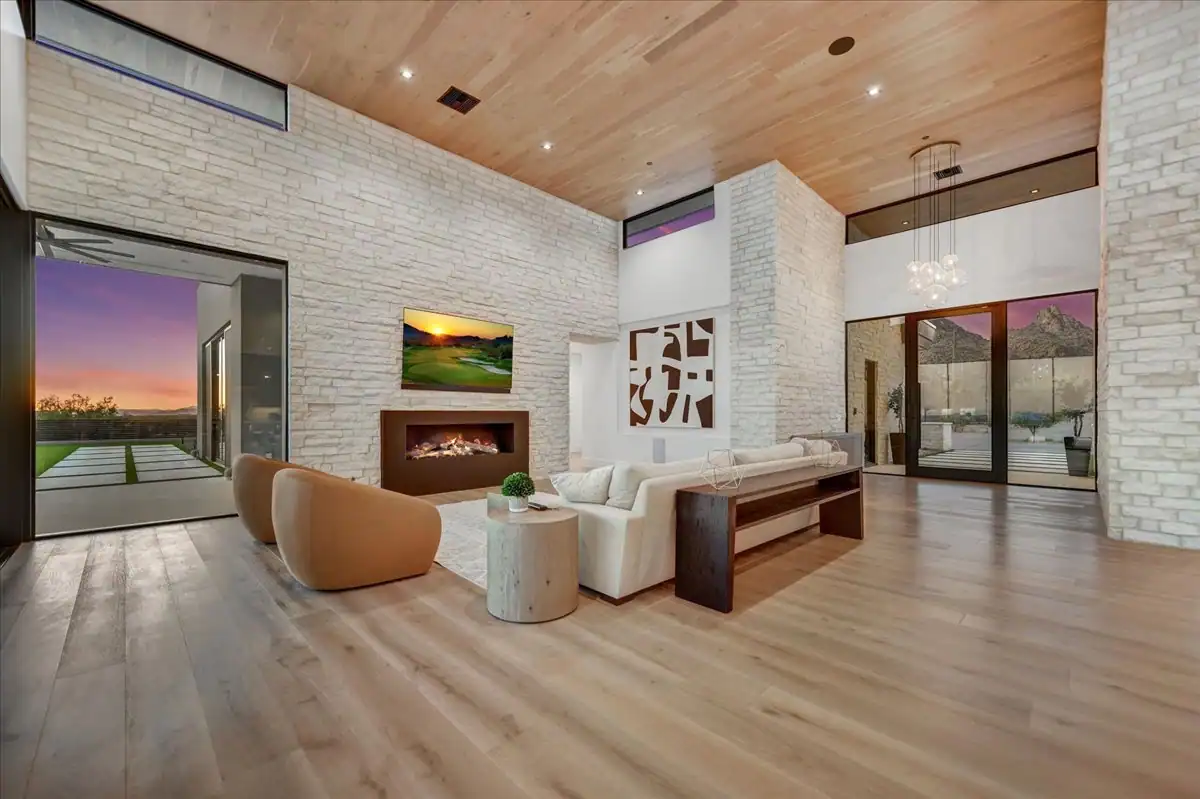
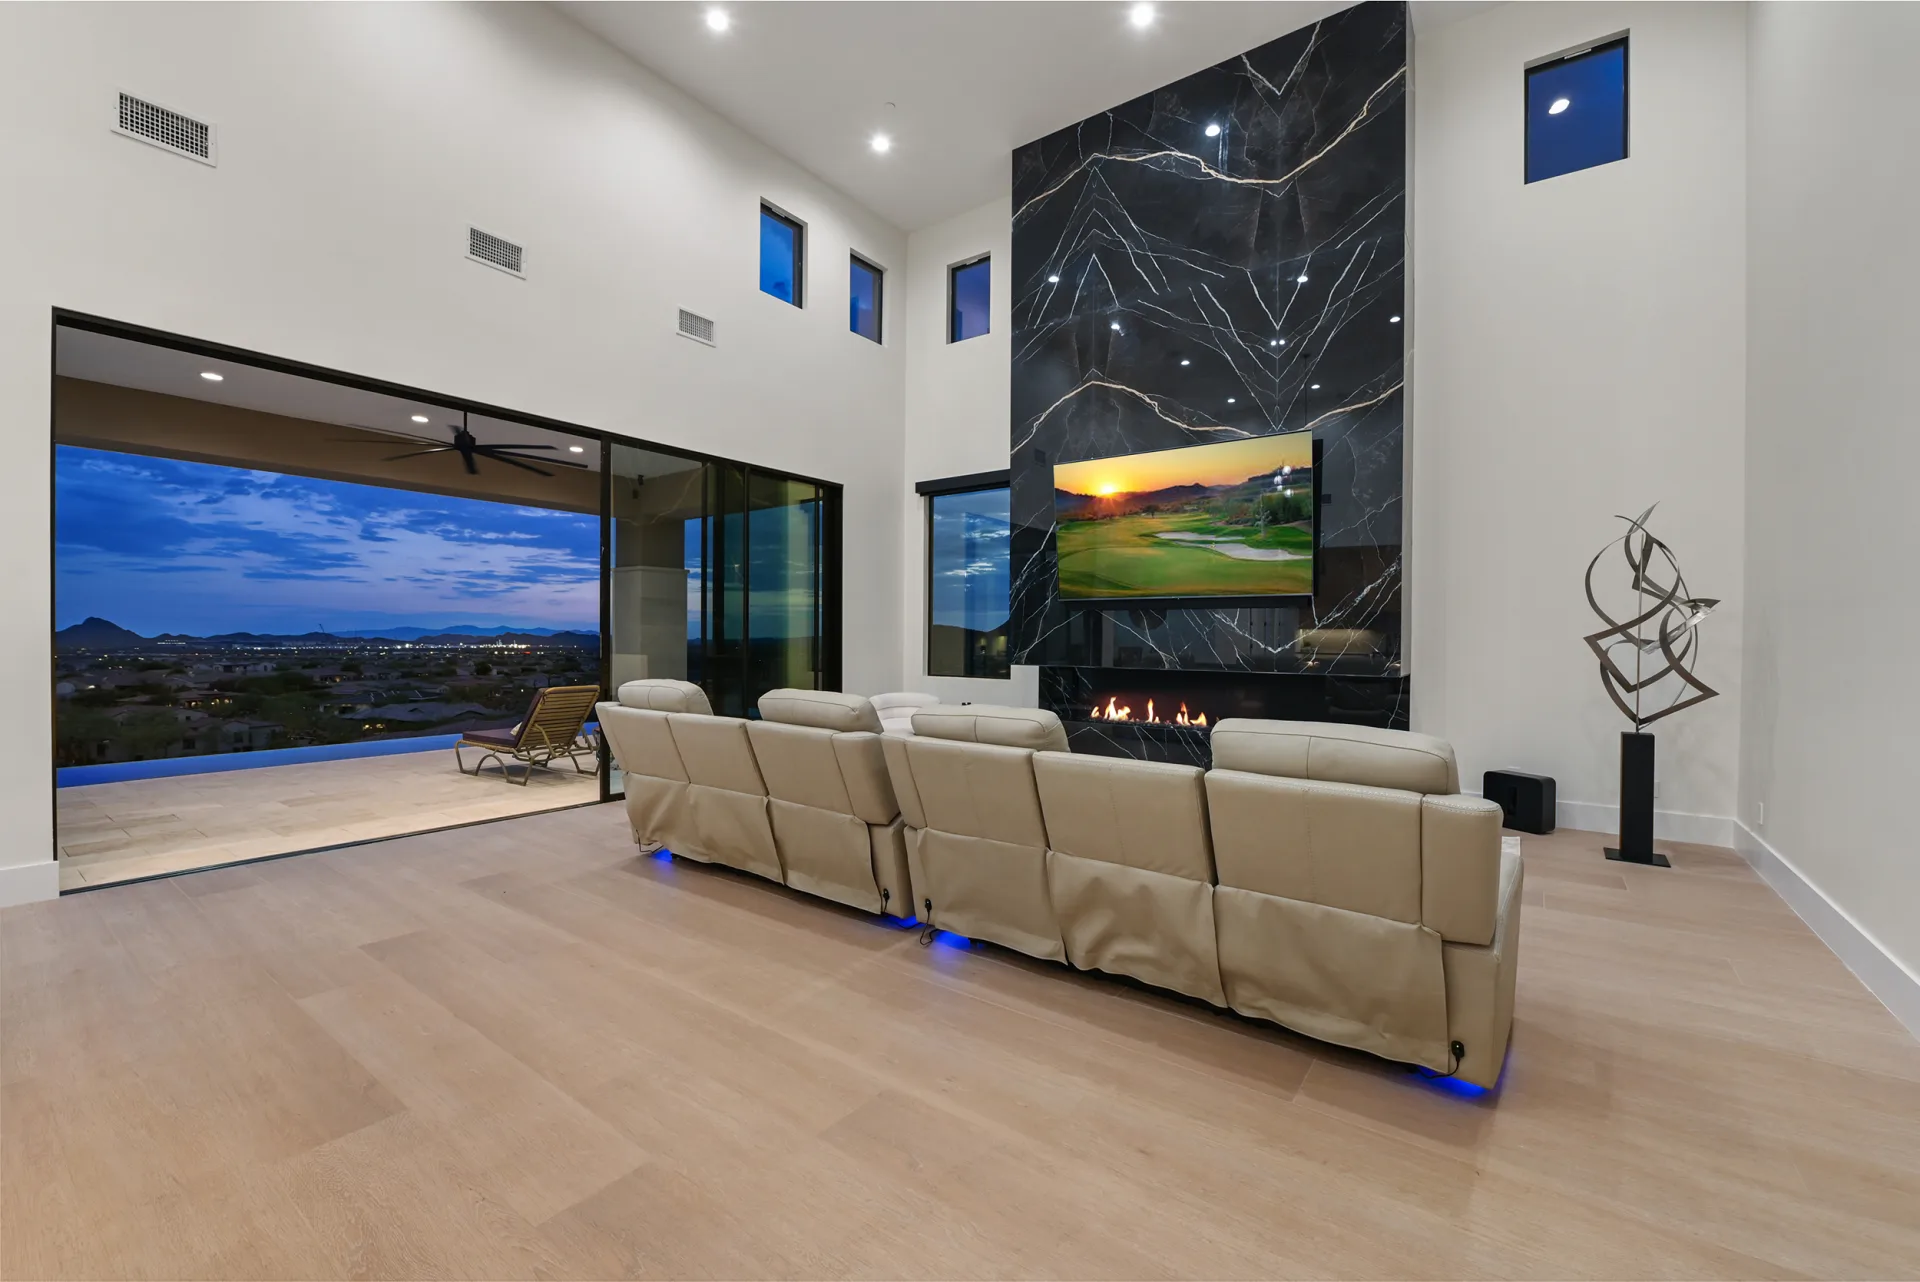
Interior specification levels run high in these communities as well. Stone, custom cabinetry, wide-plank flooring, imported plumbing, and integrated appliance packages are the norm rather than the exception, so the finish direction needs to be settled during design rather than mid-construction.
Pool, Landscape, and Outdoor Living as Design, Not Afterthought
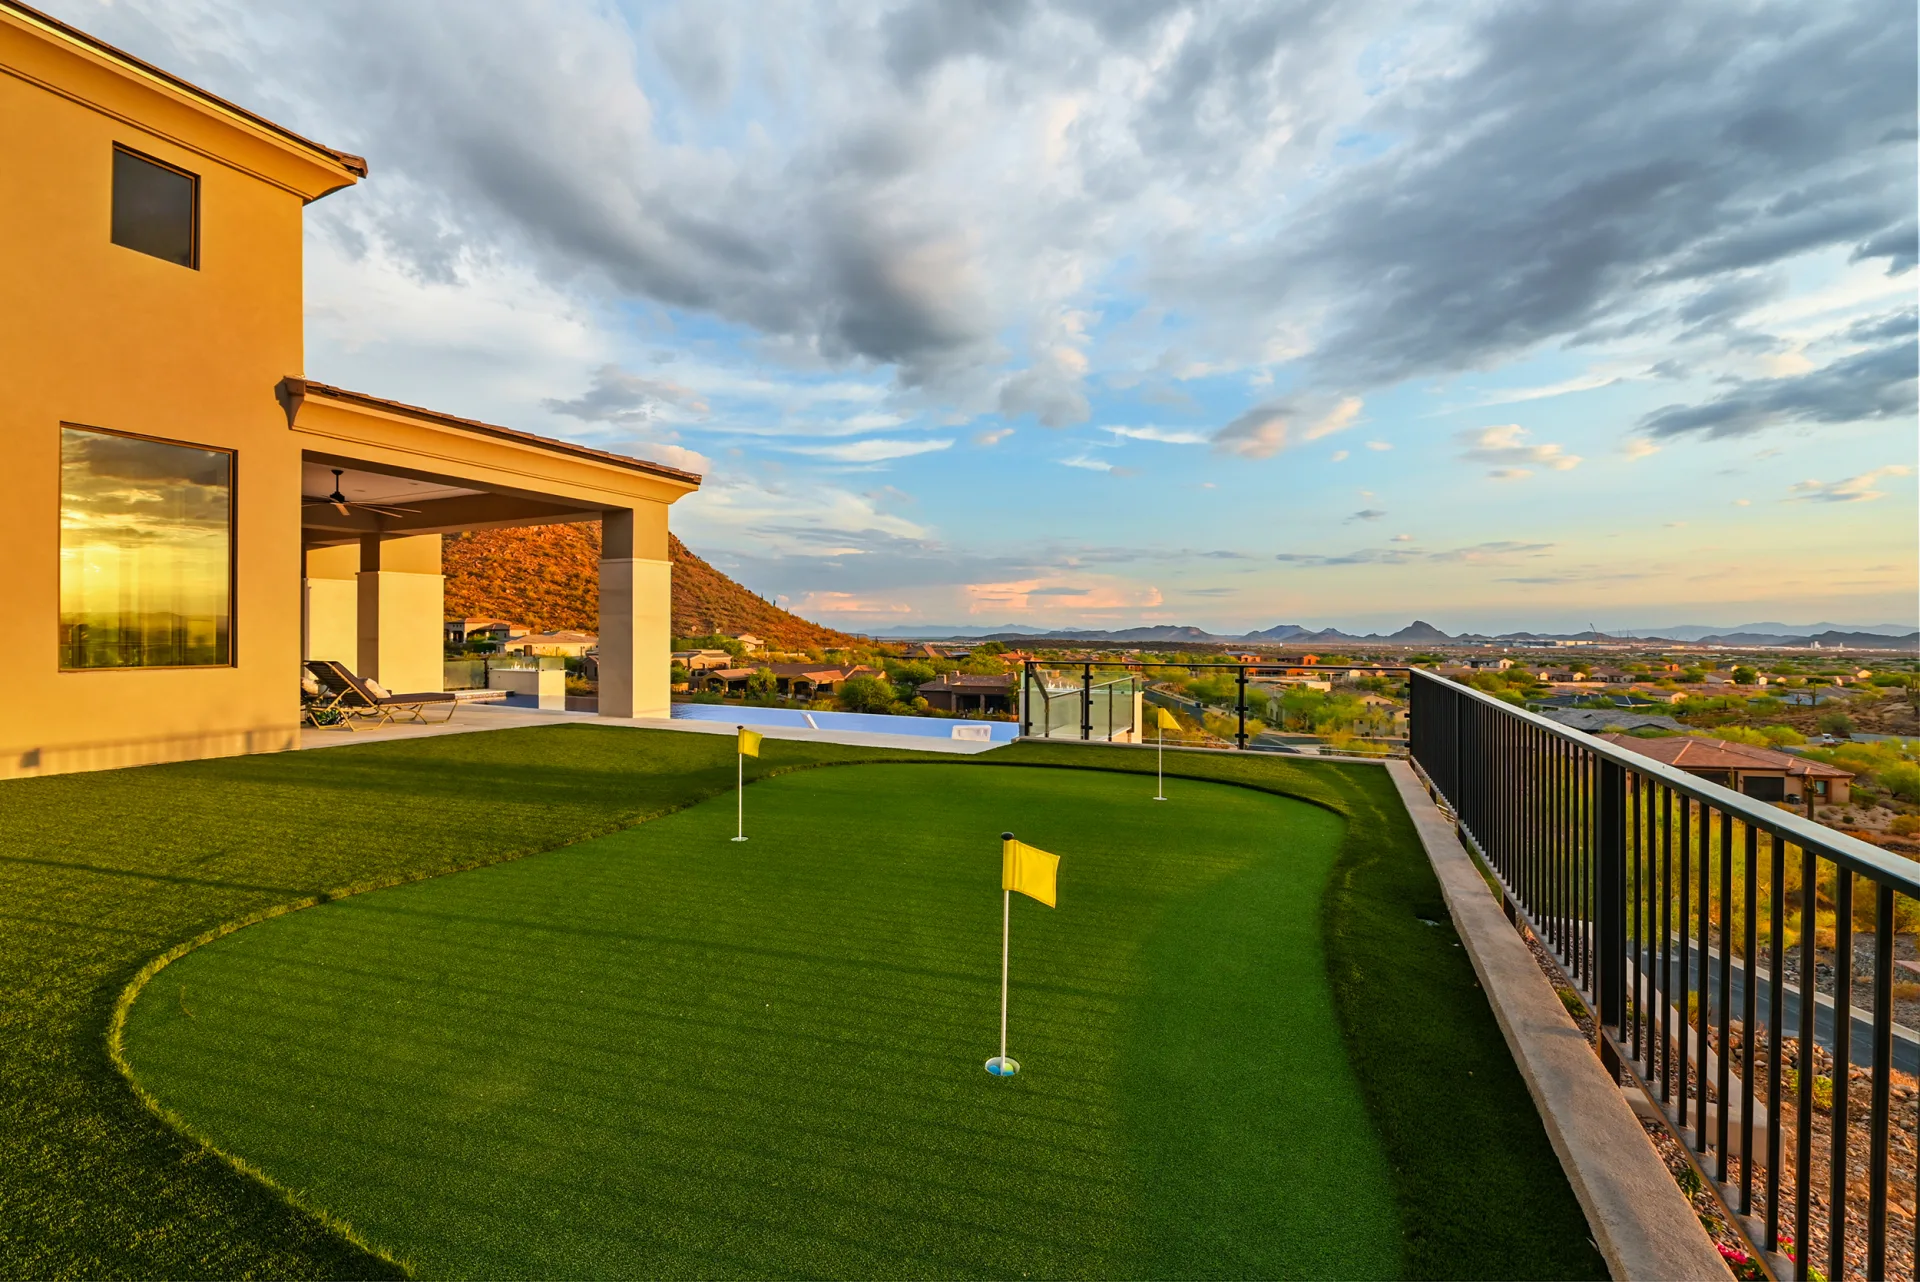
The outdoor program in these neighborhoods is a first-class design problem, not a phase-two problem. Negative-edge pools, ramadas, outdoor kitchens, firepit terraces, and putting greens are integrated into the exterior architecture from the earliest sketches. Retaining walls become seating. Grading becomes terracing. Landscape lighting becomes part of the elevation.
Bringing the pool and landscape team into design at the same time as the architect keeps the project coherent. Trying to add these programs after the house is designed almost always compromises them or costs more than it should. Any of the outdoor rooms in our portfolio exist because they were drawn together with the house, not bolted on later.
How to Vet a Builder for These Communities
Not every capable Arizona builder is the right fit for Silverleaf or DC Ranch. Ask direct questions and expect direct answers.
- How many homes have you completed inside these two communities in the last five years?
- How do you handle Design Review Committee submittals and revisions?
- Which architects and interior designers do you regularly collaborate with here?
- How do you keep the design intent intact from drawings through the field?
- Which trades on your team have worked in these HOAs before?
- How do you handle site-condition surprises during excavation and grading?
A builder who has run projects through the committees will answer with names, submittal timelines, and specifics. A builder who has not will speak in generalities.
What This Means for Your Project
If you are planning a home in Silverleaf or DC Ranch, the strongest thing you can do is respect how much of the project is decided before construction. A disciplined pre-design, a realistic site investigation, and a builder who knows the review process by heart are worth more than any single design decision you will make later.
If you want to walk through how a project like this sequences, contact us and we will map the phases against your lot, your program, and your timeline before anything gets committed to paper.
Frequently Asked Questions
- How long does Silverleaf Design Review usually add to a custom home project?
- Design review runs alongside the architectural phases, not after them, so it does not stack onto the schedule. In practice, most Silverleaf projects take 9 to 14 months from architect engagement to a permit-ready set, and DRC feedback drives 1 to 2 revision cycles inside that window.
- Do I need a specific architectural style to build in Silverleaf or DC Ranch?
- Silverleaf enforces a defined stylistic vocabulary, so the design has to fit within that language even when the interiors are more contemporary. DC Ranch is broader but still enforces material, proportion, and roof standards. A pre-design meeting with your builder and architect will confirm what will be approved before drawings start.
- How much should I budget for site work on a hillside lot in these communities?
- It varies significantly by lot, but on steeper Silverleaf and DC Ranch parcels the site work, retaining, drainage, and driveway package can reach a meaningful percentage of the total build cost. A geotechnical report and a preliminary grading plan early in design are the only reliable way to size it.
- Can I use my own architect and interior designer inside these HOAs?
- Yes, as long as they are willing to work within the design guidelines and the review process. Builders with recent experience in Silverleaf and DC Ranch can point you to architects and designers who have already been through the committees, which usually shortens the design phase and reduces revision cycles.
Start the conversation