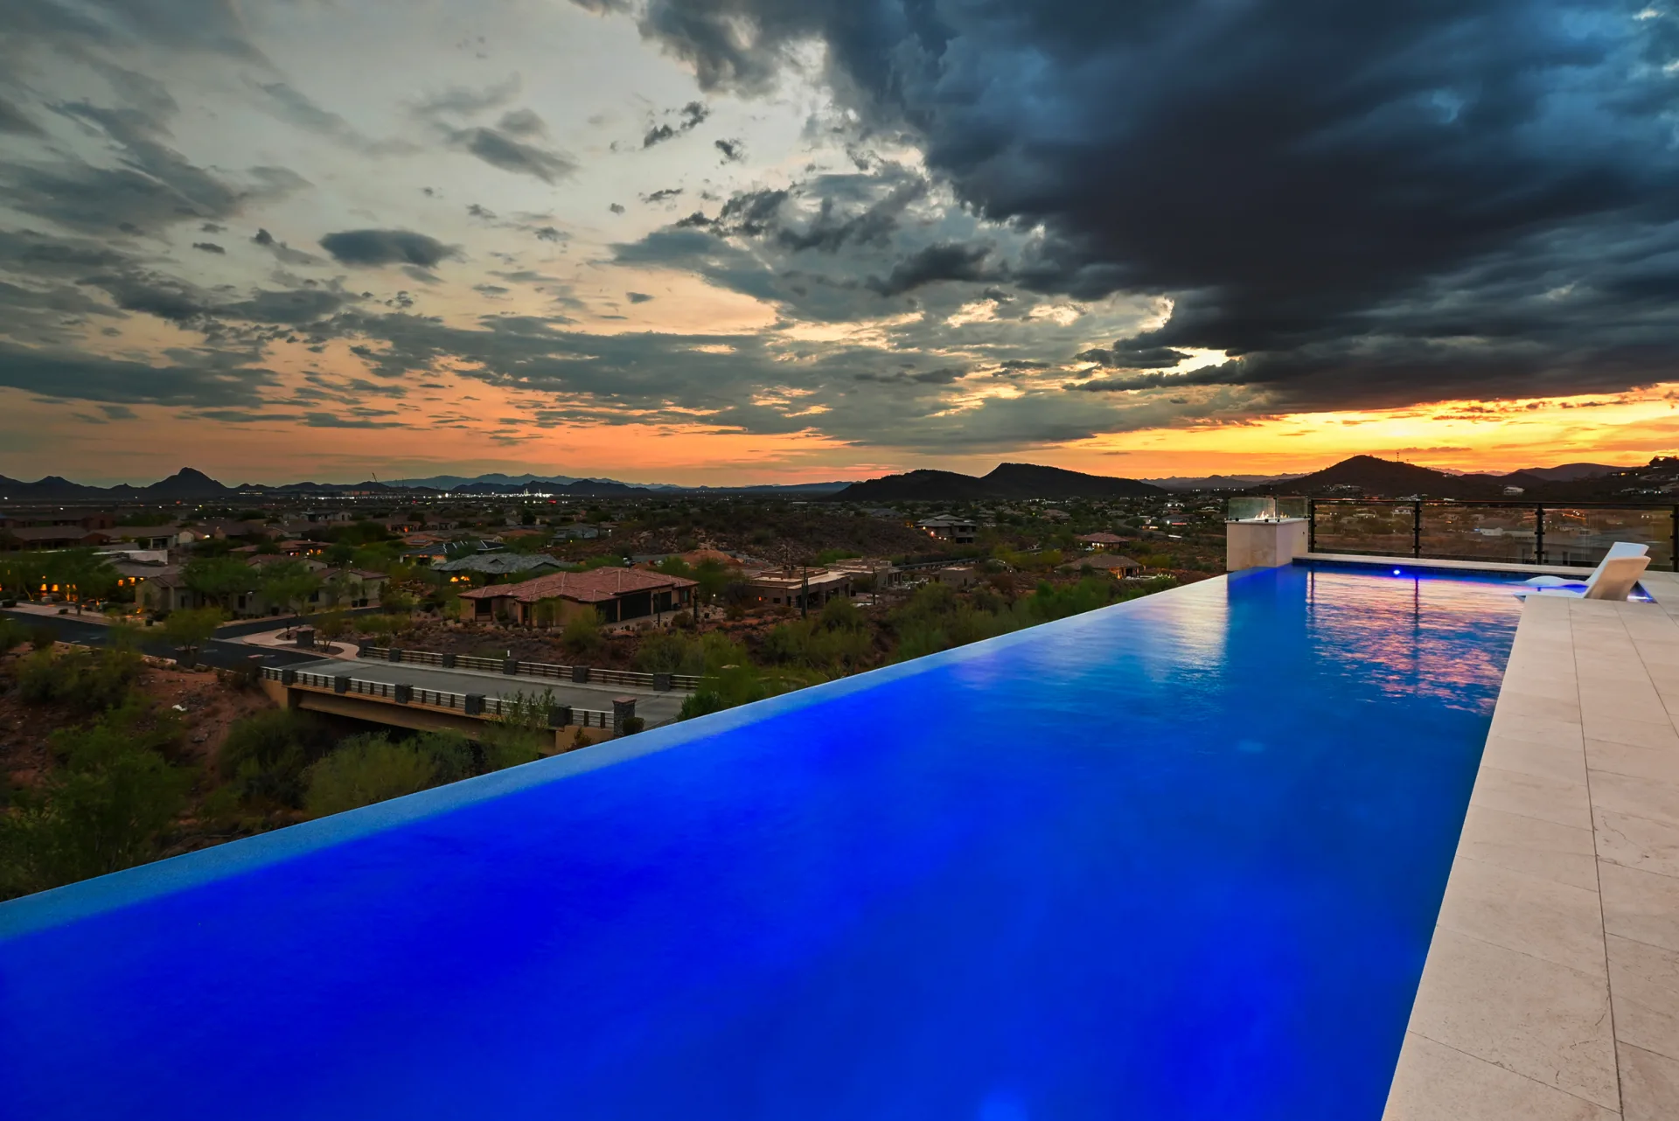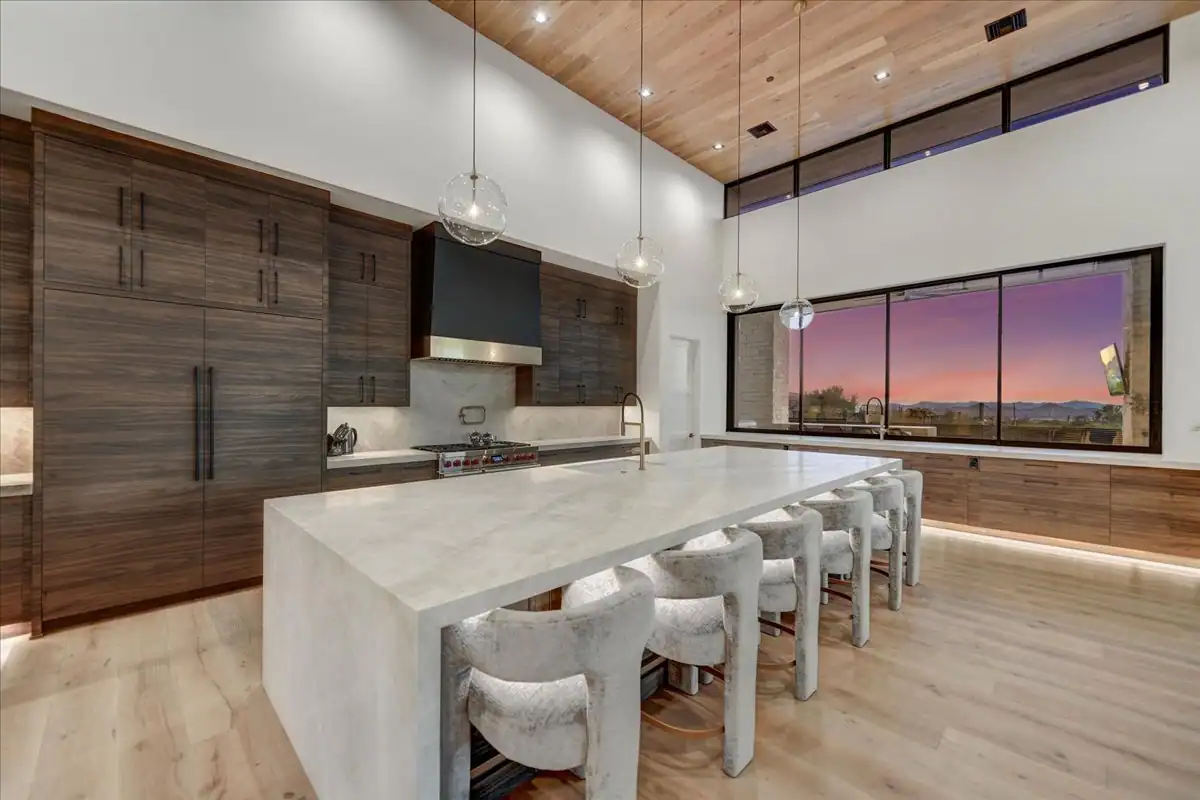
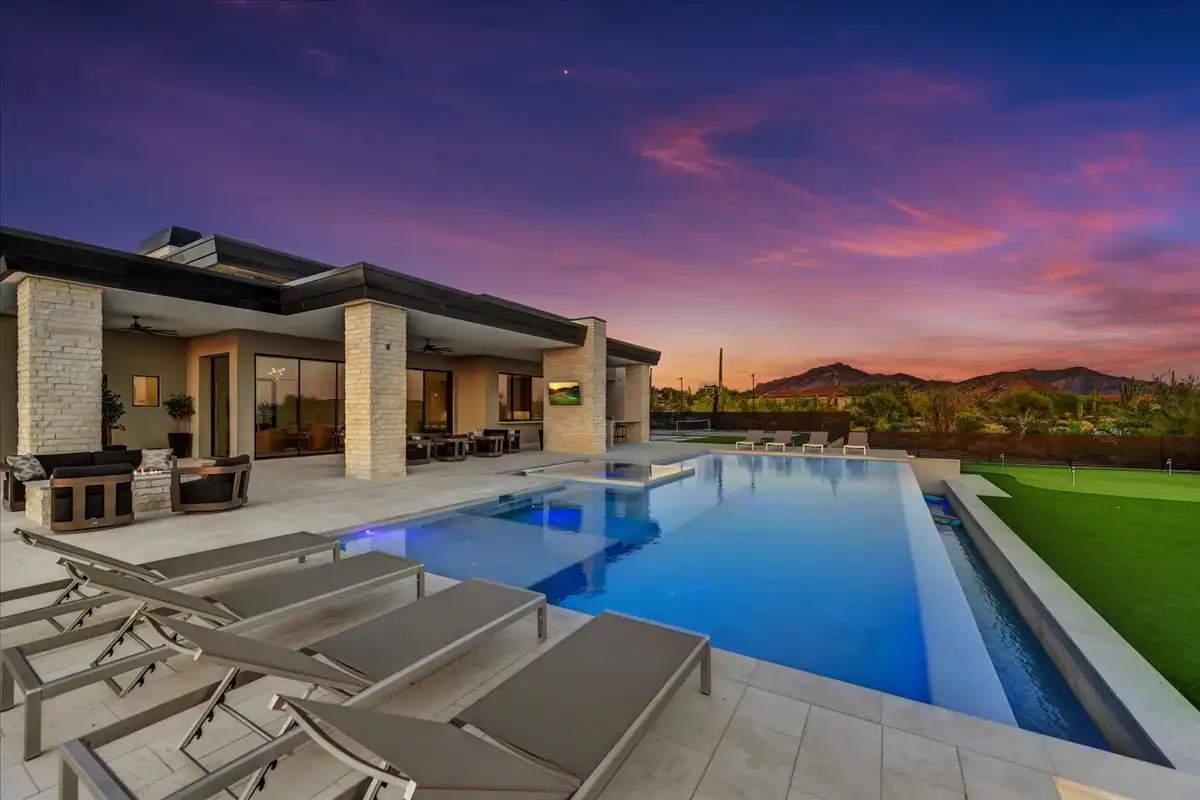
In Scottsdale and Paradise Valley, the backyard carries as much of the year as the interior does. Pool, shade structure, outdoor kitchen, fire feature, turf, and the grading that ties them together all belong in the plan set with the house, not in a second contract signed after move-in. When the pool and landscaping scope is drawn alongside the custom home, the sleeves, conduit, structural pads, and drainage are in the ground the first time trenches are open.
Why The Backyard Belongs In The Original Plan Set
A pool is a structure with footings, plumbing, gas, electrical, and a load path, and it interacts with the house at the foundation, the patio slab, and the site drainage. Deciding its location after the house is framed usually means cutting into finished hardscape or re-routing utilities that were already inspected.
Drawing the backyard with the house also lets the architect set door openings, patio depths, and sightlines against a known pool edge instead of a guess. That is the difference between a view corridor that lands on water and one that lands on a spa equipment pad.
What A Complete Backyard Scope Includes
Homeowners often price a pool and assume that is the backyard. The pool shell is usually less than half of the finished cost once everything around it is included.
- Pool and spa shell, interior finish, coping, waterline tile, and decking
- Equipment pad, automation, heater, and screening or enclosure
- Hardscape: patios, walkways, steps, seat walls, and retaining walls
- Shade: ramada, pergola, cantilevered structure, or motorized screens
- Outdoor kitchen, grill, refrigeration, and any bar seating
- Fire features and the gas runs that serve them
- Landscape planting, turf or artificial turf, irrigation, and lighting
- Grading, drainage, and any dry wells the city requires
Sequencing: What Has To Happen Before The Pool Is Dug
The pool is not the first thing in the backyard and it is not the last. Excavation typically follows house framing and rough utilities so equipment can still reach the yard, and it precedes final hardscape so decking can be poured against a finished shell.
- Site grading and utility stub-outs during sitework
- Pool layout staked and approved before any patio slab is poured
- Excavation and steel once heavy equipment access is confirmed
- Plumbing, gas, and electrical rough-in with the pool trades and the house electrician on the same walk
- Shell shot, then hardscape, then landscape and lighting
- Interior finish, fill, and startup near the end of the build
Missing one of those handoffs is what turns a backyard into a demolition project. A patio poured before the pool is staked almost always gets saw-cut.
Planning The Backyard As Part Of The Home
The backyard carries a meaningful share of a luxury Arizona project, and more on a hillside lot where retaining and access drive the work. Treating it as a phase-two item is the most common reason it gets reduced to a rectangle of concrete.
The fix is design, not guesswork. When the pool, hardscape, shade structures, and planting are drawn with the house, the outdoor rooms get the same attention as the interior ones.
Grading, Drainage, And The Monsoon
Arizona rain arrives in short, heavy events, and the backyard is usually the low point of the site. Grading has to move water away from the house, away from the pool coping, and toward a legal discharge point, and cities in the valley review that plan before they issue the permit.
- Positive slope away from the foundation on every side
- Area drains and channel drains where hardscape traps water
- Retention on lots where the city requires it
- Deck drains at spa and step transitions so water does not sheet across walking surfaces
Shade, Heat, And Using The Yard In July
A backyard that only works in March is a partial result. Orientation, shade structure depth, misting, ceiling fans, and material choice all decide whether the space is usable in summer afternoons.
Deck material matters more than most homeowners expect. Dark pavers and dense stone hold heat, and barefoot comfort in July is a design decision made at selections, not a complaint to solve later. Our outdoor living guide goes deeper on how those spaces get planned.
Coordinating Trades Between The House And The Yard
The backyard touches almost every trade on the job. Electricians set the pool bond and the landscape lighting transformer, plumbers run gas to the grill and fire feature, framers build the ramada, and the low-voltage contractor pulls speaker and camera runs through the same walls.
- One coordination walk with pool, electrical, plumbing, and landscape before trenches close
- Sleeves under every driveway and walkway before hardscape is poured
- Conduit stubbed for future features even if they are deferred
- Irrigation mainline routed clear of future footings
That coordination is the practical argument for keeping the yard inside the general contract rather than hiring it out separately after closeout.
Permits, HOAs, And Neighborhood Review
Pools carry their own permit, and in guard-gated communities the design review committee reviews wall heights, equipment locations, exterior lighting, and plant palettes. In Silverleaf and DC Ranch that review is a real schedule item, and in Paradise Valley hillside and setback rules can shape where a pool is even allowed.
Submitting the backyard with the house keeps those approvals on one clock. Submitting it later means a second review cycle, often at the exact moment you want to be moving in.
Deferring Without Painting Yourself Into A Corner
Sometimes the right answer is to phase the yard. That is workable when the infrastructure is installed and only the finish work is deferred, and painful when nothing was pre-planned.
- Design the full yard even if you build half of it
- Install sleeves, conduit, gas stubs, and structural pads now
- Keep equipment pad space and access clear
- Finish grading and drainage in phase one, not phase two
You can see how finished yards come together across our portfolio, including pool, sport court, and putting green work on completed builds.
Frequently Asked Questions
- Should The Pool Be In The Same Contract As The House?
- In most cases yes. Keeping it in one contract puts one team in charge of sleeves, drainage, inspections, and schedule, which removes the finger-pointing that shows up when two contractors share a site.
- How Much Of The Budget Should I Set Aside For The Backyard?
- A fully finished luxury backyard typically runs 10 to 20 percent of construction cost, more on steep or constrained lots. Plan the number early so the yard is designed rather than trimmed.
- When Does The Pool Get Built During The Project?
- Usually after framing and rough utilities, once equipment can still access the yard, and before final hardscape and landscaping. Interior finish and startup happen near the end of the build.
- Can I Add A Pool Later Without Tearing Up The Yard?
- Yes, if the infrastructure was planned. Sleeves under hardscape, gas and electrical stubs, and a reserved equipment pad make a later pool a straightforward addition instead of a demolition.
Start the conversation