Ask ten homeowners what a butler's pantry is and you get ten answers: a pass-through with cabinets, a walk-in food pantry, a full scullery with a second dishwasher. The room only earns its square footage when its job is decided during design. On custom homes in Scottsdale and Paradise Valley, this is one of the rooms we dimension alongside the main kitchen rather than after it, because plumbing, ventilation, and door swings all have to land before framing.
What a Butler's Pantry Is, and What a Scullery Is
A butler's pantry sits between the kitchen and the dining room and serves staging: platters, stemware, serving pieces, coffee and bar service, and a landing counter for food on its way to the table. A scullery is a working room: a second sink, a dishwasher, prep counter, and often a second range or steam oven, positioned so the mess of cooking stays out of sight of the great room.
Plenty of Arizona homes want both functions in one room. That is workable, but it changes the dimensions and the equipment list, and it means the room needs a real ventilation path rather than a cabinet fan.
How Big a Butler's Pantry Should Be
The dimension that decides everything is aisle width between opposing counter runs. Below forty-two inches, two people cannot pass while a dishwasher door is open. Above forty-eight, the room stops feeling like a service space and starts eating from the kitchen.
- Six to eight feet of width for a single-run pass-through with storage above and below
- Ten to twelve feet of width for opposing runs with a forty-two to forty-eight inch aisle
- Twenty-four inch deep base cabinets, with a fifteen to eighteen inch upper run so the counter stays usable
- Eight to ten linear feet of counter before the room can hold a sink, a staging zone, and small appliances at once
- Enough length that the doorway at each end is not inside the working triangle
Placement and the Path to the Dining Room
The room should shorten the trip from range to table and hide the return trip. We look at three lines during plan review: kitchen to pantry, pantry to dining, and pantry to the outdoor dining area, because in Arizona a large share of entertaining happens on the patio for eight months of the year.
Sightlines matter as much as distance. Set the openings so a guest standing in the great room sees a finished elevation, not a stack of sheet pans. Offsetting the two doorways by a few feet does more for that than a door ever will.
The Second Sink, and Whether You Need One
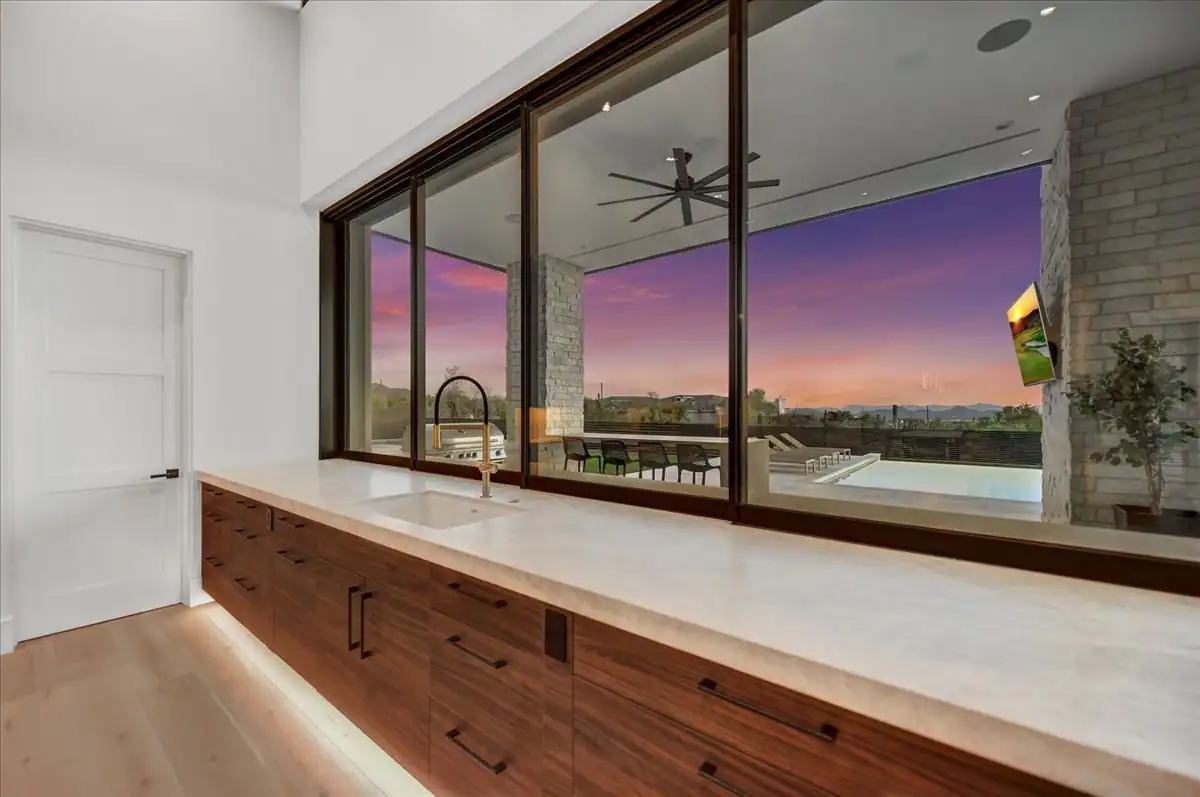
A sink turns a staging pantry into a working room, and it carries plumbing, a disposal, and a vent with it. If the household hosts often, or a caterer works in the house several times a year, the sink is worth the plumbing run. If the room is mostly storage and a coffee station, a filtered water line and no drain may serve better and keeps the counter clear.
- A single deep basin rather than a divided bowl, so large platters and sheet pans fit flat
- A tall pull-down faucet with a spray, on a wall or counter location that clears upper cabinets
- A dishwasher beside the sink when stemware and serving pieces are washed here
- Filtered cold and hot water for coffee and tea service, plumbed to an undercounter unit
Storage Planned Around What Actually Goes In It
The reason pantries fill with clutter is that the fit-out gets drawn before anyone counts what the room holds. Stemware, chargers, large platters, table linens, holiday service, small appliances, and dry goods each want a different bay depth and shelf height. We ask for that inventory before millwork drawings go out.
- Adjustable shelving at four to six inch increments, not fixed shelves on a standard spacing
- A tall bay dimensioned for platters and chargers stored upright with dividers
- Drawer banks deep enough for linens, with a shallow top drawer for flatware and serving pieces
- An appliance garage with power inside, so mixers and blenders stay off the counter
- Glass fronts only where the contents deserve to be seen, solid doors everywhere else
Appliances That Belong in the Room
The appliance list drives the electrical and ventilation plan, so it has to be settled during design. Undercounter refrigeration for beverages and produce, a beverage or wine unit, an ice maker with its own water line and drain, a warming drawer for plated courses, and in a full scullery a second dishwasher and often a steam oven.
Two things get missed. Ice makers need a floor drain or a condensate pump, and undercounter refrigeration needs unobstructed air at the grille, which means the cabinet in front of it cannot be a full-height panel. Both are cheap to solve in drawings and expensive to solve after tile is set.
Ventilation, Heat, and Arizona Realities
A closed service room with refrigeration, an ice maker, and a range gains heat all day. In a Phoenix summer that room runs warmer than the kitchen next to it unless it gets its own conditioned supply and a return path. Where a scullery holds a second cooking appliance, it needs ducted exhaust to the exterior, sized for that appliance, not a recirculating insert.
Dust is the other Arizona factor. Doors on both ends of the room, tight gaskets on dry goods storage, and a solid door rather than a cased opening keep flour, spices, and linens out of the dust that comes in with every patio door opening. See our process for where these mechanical decisions land in the schedule.
Finishes That Match the House Without Copying the Kitchen
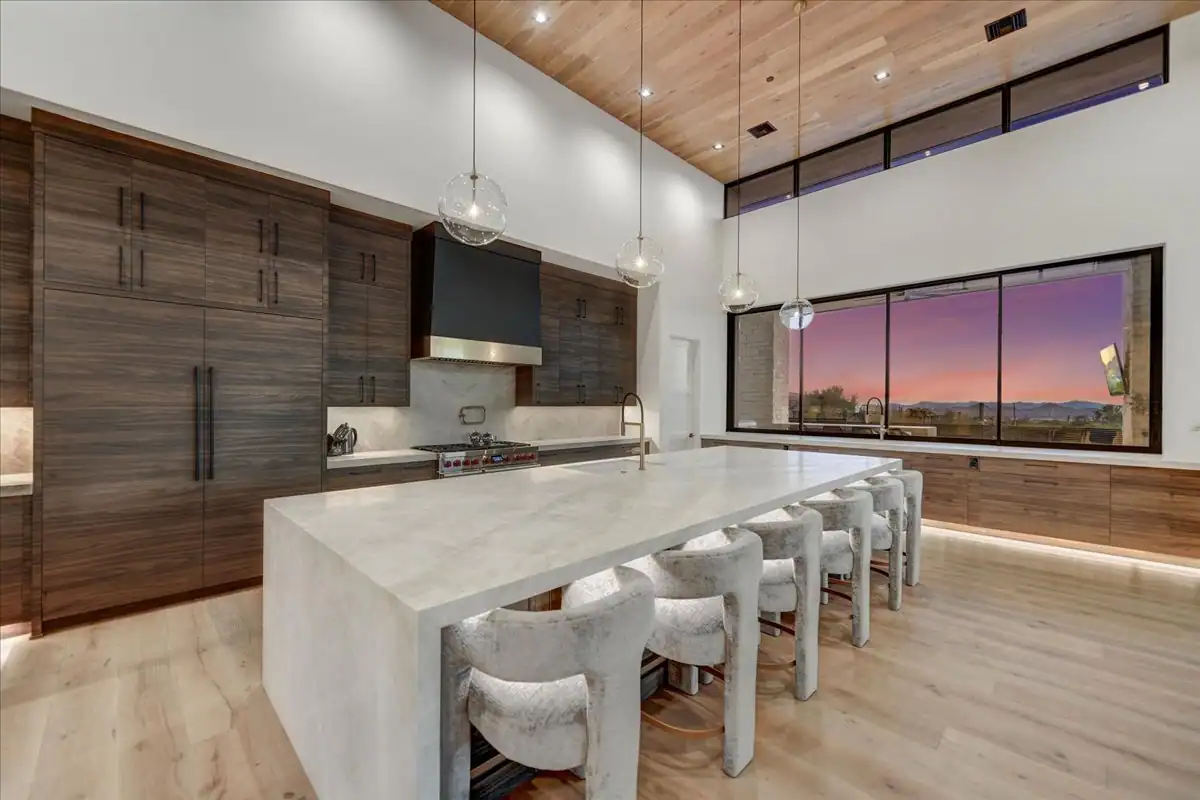
The pantry should read as part of the same house, built to the same standard, with a slightly quieter palette. Same cabinet construction, same drawer hardware, same reveals. Where the kitchen gets a dramatic stone, the pantry often gets a durable quartz or a honed surface that takes hot pans and wine without ceremony.
- Full-height cabinetry that dies into the ceiling with a proper reveal
- A hardworking counter surface, with a stone backsplash run to the underside of the uppers
- Task lighting under every upper run at the same color temperature as the kitchen
- Flooring continuous with the kitchen, so no threshold interrupts a loaded tray
- Wall protection at the corners where carts and trays pass
Decisions to Make Before Framing
Almost every limit on a pantry or scullery is set before drywall goes on. Aisle width, plumbing and drain locations, exhaust routing, and door swings are all framing decisions. We walk this list with owners during design so the room gets drawn as a working space instead of leftover width. Our portfolio shows how these service rooms sit inside completed houses.
- Whether the room stages, works, or does both, and the appliance list that follows
- Aisle width confirmed with appliance doors drawn in the open position
- Sink, drain, ice maker water line, and any condensate route located on plan
- Exhaust duct path and conditioned supply and return coordinated with structure
- Door type and swing at both ends, plus the offset that protects the great room sightline
Frequently Asked Questions
- What Is a Butler's Pantry Used For?
- It stages food and service between the kitchen and the dining room: platters, stemware, table linens, coffee and bar service, and a landing counter for plated courses. In many Arizona homes it doubles as a working scullery with a second sink and dishwasher.
- How Big Should a Butler's Pantry Be?
- Six to eight feet of width handles a single counter run with storage. Opposing runs need ten to twelve feet so the aisle stays at forty-two to forty-eight inches with appliance doors open. Plan eight to ten linear feet of counter if the room includes a sink.
- Does a Butler's Pantry Need a Sink?
- Only if the room does real work. A household that entertains often, or brings in a caterer, gets daily use out of a deep single-basin sink and a dishwasher. A staging and storage pantry may be better served by filtered water and no drain.
- What Is the Difference Between a Butler's Pantry and a Scullery?
- A butler's pantry is a service and staging room between kitchen and dining. A scullery is a working room with a sink, dishwasher, prep counter, and sometimes a second cooking appliance, planned so the mess of cooking stays out of view.
Start the conversation