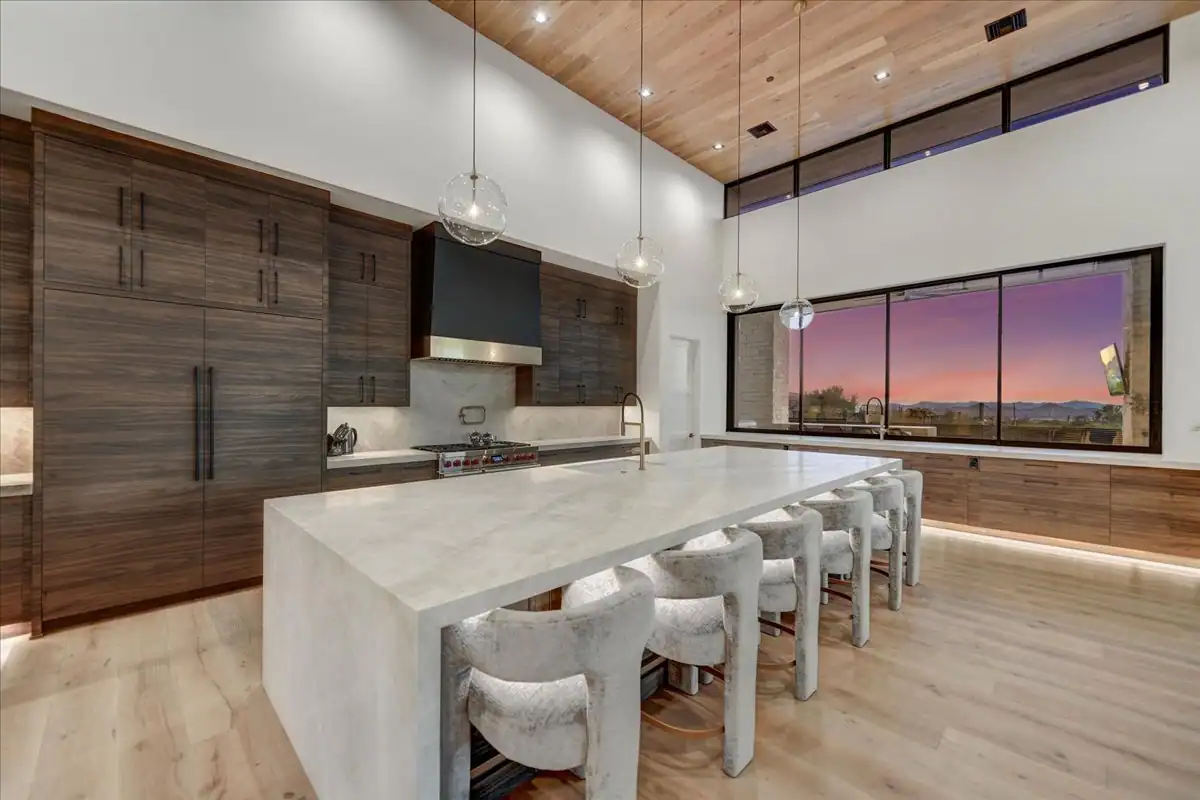
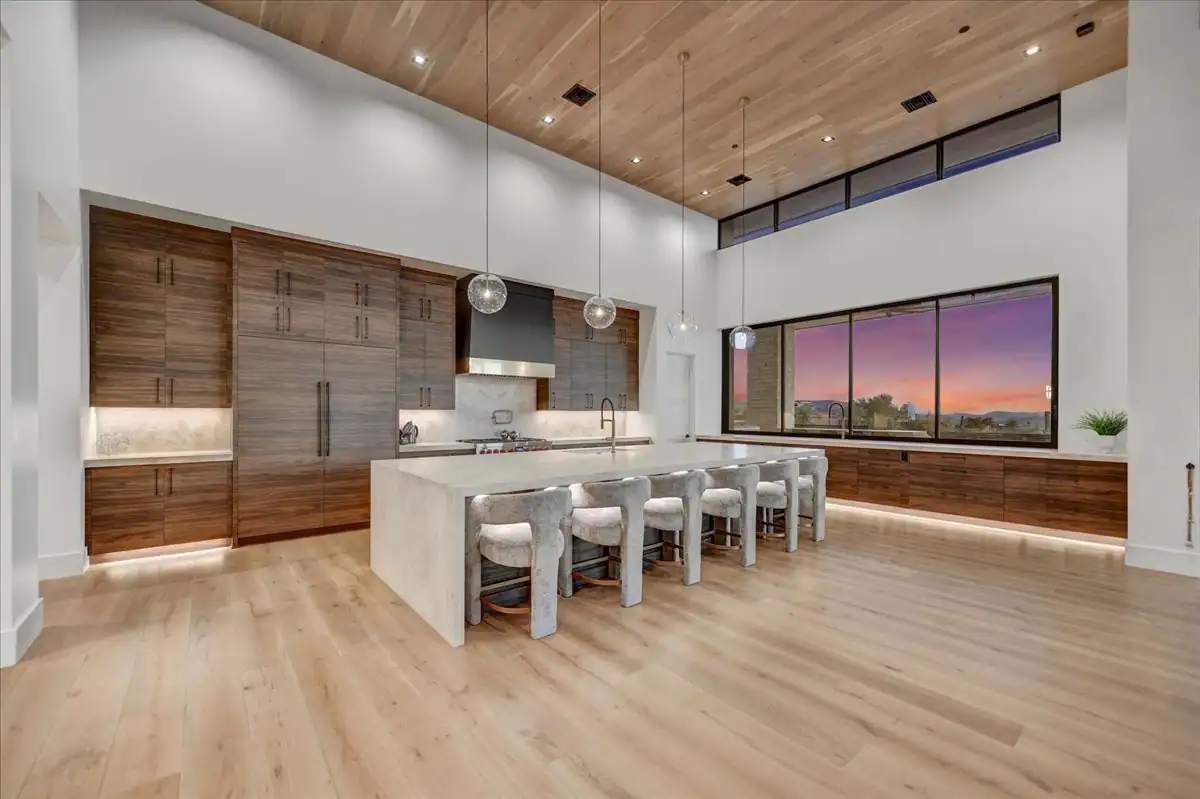
The kitchen is the room families spend the most time in and the room most often designed backward, styled first and planned second. On the custom homes we build in Scottsdale and Paradise Valley, the kitchens that work best came from a series of ordinary questions about how the family cooks, hosts, and cleans up before anyone picked a cabinet door profile.
Start With How the Family Cooks
Two families with the same square footage need different kitchens. A couple who cooks every night with two people at the range needs a different layout than a family who hosts twenty people six times a year and orders in the rest of the time.
- How many people cook at once on a normal night
- Whether guests gather in the kitchen or stay in the great room
- How often a caterer or private chef will use the space
- Whether breakfast happens at the island or at a table
- How groceries come in from the garage and where they land
Those answers set the plan. Everything visual comes after.
Layout and Circulation in a Large Kitchen
Large luxury kitchens break the classic work triangle because the distances get too long. The better model is zones: a cooking zone at the range, a cleanup zone at the primary sink and dishwashers, a cold zone at refrigeration, and a landing zone where dishes stage before service.
Aisles need real dimensions. Forty-two to forty-eight inches between island and perimeter runs allows two people to pass with a hot pan. Anything tighter looks fine on paper and feels wrong the first time the house is full.
Islands, Seating, and Where People Stand
The island is the social center, and it is where most kitchen plans go wrong. Seating on the same run as the cooking surface puts guests in the work zone. Seating on the opposite side, with a clean stone surface between, keeps conversation close without crowding.
- Single large island where the room can take the length
- Two islands to separate prep from gathering in wide plans
- Waterfall or mitered edge details that suit the stone
- Overhang deep enough for legs, usually twelve to fifteen inches
- Outlets and charging placed where they will be used, not centered by default
Cabinetry and Storage Planning
Custom cabinetry is the difference between a kitchen that photographs well and a kitchen that works. Storage should be planned around specific contents: sheet pans, stand mixers, platters, and the dozen items that live on the counter in most homes because there is nowhere else for them.
- A dedicated appliance garage so counters stay clear
- Deep drawers instead of base cabinets with doors
- Vertical tray and cutting board storage near prep
- Interior lighting in glass or open upper cabinetry
- Panel-ready refrigeration when the design calls for a continuous run
Cabinetry is also a long-lead item, which is why we start shop drawings well before framing is complete. Details on that sequencing live on the process page.
Appliance Selection Drives the Plan
Appliances have to be selected earlier than most homeowners expect, because their specifications drive cabinetry, framing, ventilation, gas sizing, and electrical. A forty-eight inch range with a high output burner package needs a hood, a makeup air path, and a gas line sized for it.
- Hood capture area sized to the range, with makeup air where code requires it
- Column refrigeration and freezer widths confirmed before cabinet drawings
- Second dishwasher planned near the cleanup zone
- Under-counter refrigeration at the island or bar
- Steam, warming, and coffee units located where they will be used daily
Countertops and Stone Selection
Stone sets the tone of the room. Natural marble and quartzite bring movement and depth that engineered material cannot match, and they ask for a little tolerance in return. Quartz and porcelain hold up harder and stay consistent slab to slab.
We tell families to view full slabs in person, not samples. Movement, veining, and color read completely differently at slab scale, and the layout of the veining across an island is a design decision worth making with the fabricator standing there.
Lighting a Luxury Kitchen
Kitchen lighting fails when it is one layer. A single grid of recessed cans flattens the room and casts shadows exactly where someone is working.
- Task lighting under every upper cabinet and over the primary work surfaces
- Decorative fixtures at the island scaled to the stone below
- Ambient cove or indirect light for evening use
- Accent light in glass cabinetry and open shelving
- Dimming zones so the room works at breakfast and at ten at night
Arizona daylight also matters. A kitchen with strong south or west glass needs finish selections reviewed in that light, and often a shading strategy planned with the architecture.
Pantry, Prep Kitchen, and Bar
The most requested addition on luxury Arizona kitchens is a working pantry or prep kitchen behind the main space. It absorbs the small appliances, the mess of a large meal, and the staging when a caterer takes over.
- A second sink and dishwasher for cleanup out of sight
- Counter depth for staging platters and warming trays
- Dry storage sized for bulk goods, not a shallow closet
- A bar or wine area positioned toward the entertaining side of the plan
Connecting the Kitchen to Outdoor Living
In Arizona, the kitchen and the yard are one entertaining space for eight months of the year. That connection should be drawn intentionally: a serving path from the interior kitchen to the outdoor kitchen that does not cross the pool deck, and glass that opens where people move.
We plan those relationships with the pool and landscaping design in the same phase as the interior. Examples of that flow show up in our portfolio.
Frequently Asked Questions
- How Early Do Kitchen Appliances Need to Be Selected?
- Before cabinetry shop drawings are released, which usually means during design development. Appliance dimensions and requirements drive cabinet sizes, framing, ventilation, gas, and electrical, so late changes ripple through several trades.
- Is Marble a Bad Choice for a Family Kitchen?
- Not necessarily. Marble etches and patinas with use, which some families like and others do not. Quartzite gives similar movement with more durability, and quartz or porcelain is the most forgiving if a pristine surface matters.
- Do I Need Two Islands?
- Only if the room is wide enough that a single island would become oversized. Two islands work well when one serves prep and cooking while the other handles seating and gathering, keeping guests out of the work zone.
- Is a Prep Kitchen Worth the Space?
- For families who host regularly, it is one of the most used spaces in the house. It keeps small appliances and cleanup out of the main kitchen, which lets the primary space stay clear during entertaining.
Start the conversation