A golf simulator is one of the most requested amenities in an Arizona custom home, and one of the least forgiving spaces to add late. The launch monitor, screen, and turf can be selected during construction, but ceiling height, room width, structure, power, and cooling all have to be set while the plan is still on paper. We have built simulator bays alongside putting greens and sport courts on homes in Scottsdale and Paradise Valley, and the pattern is consistent: get the dimensions and the mechanical loads right and everything else is selection.
Start With Ceiling Height, Not Equipment
Ceiling height governs the entire room. A player with a fast driver swing needs clearance above the top of the arc, and that clearance has to be clear of everything: light fixtures, sprinkler heads, ductwork, structure, and the projector itself.
Ten feet of finished clear height is the practical floor for most adults. Taller players and anyone who wants a full, uninhibited driver swing want closer to eleven or twelve. Because that height is measured to the lowest obstruction, we route mechanical runs and lighting outside the swing zone rather than trimming the ceiling to fit them.
Room Dimensions That Play Well
Width matters as much as height, and it has to work for both right and left handed players if the household has both. A room sized only for one hand of play forces the hitting strip off center and shortens the useful life of the space.
- Ten to twelve feet of finished clear ceiling height under the lowest obstruction
- Fifteen to eighteen feet of width so both right and left handed swings are centered
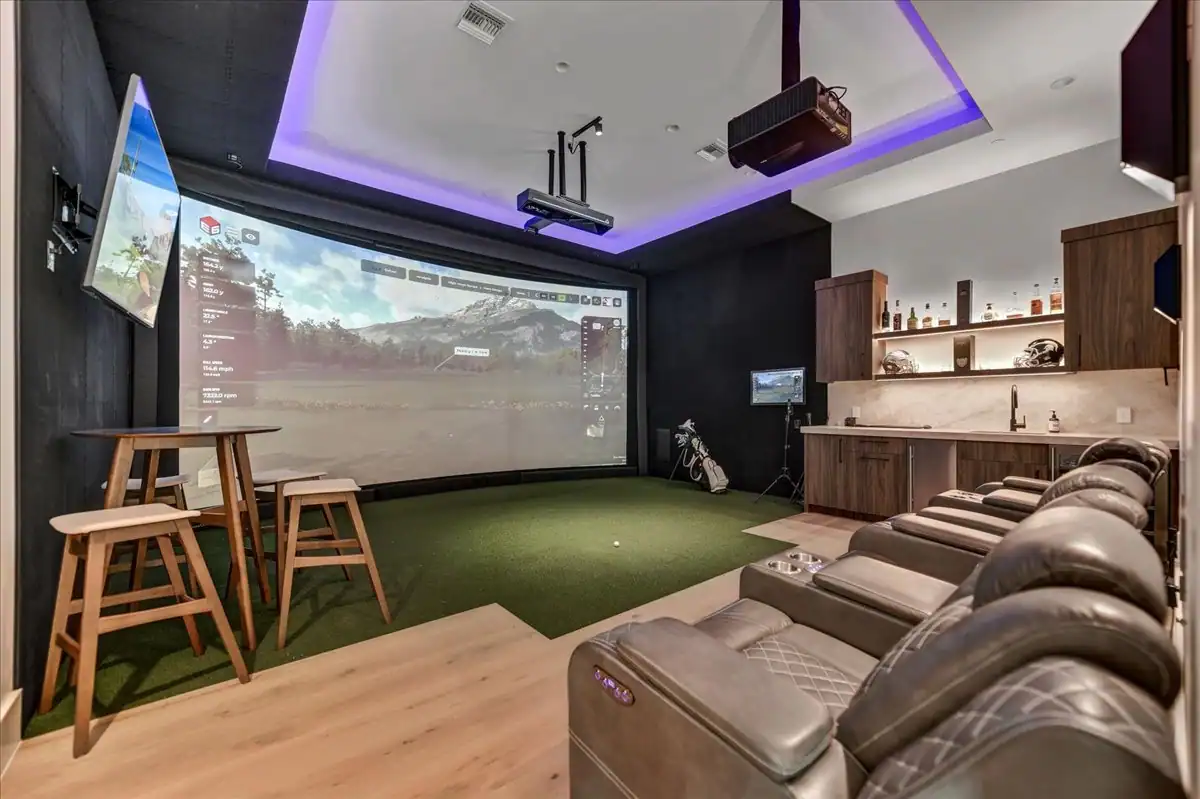
- Eighteen to twenty four feet of depth for screen standoff, hitting area, and standing room behind the player
- Two to four feet between the impact screen and the wall behind it for screen travel and enclosure framing
- Clear floor area beside the bay for a seating group, bag storage, and a beverage station
Where The Bay Belongs In The Plan
The best simulator rooms sit near the social side of the house without bleeding noise into bedrooms. On the projects we build, the bay usually lands adjacent to a den, lower level, or a wing that also holds a gym or studio, so the whole recreation side of the plan works as a group.
A location on the north or east side of the house is easier to condition and easier to darken. If the room has exterior glass, we plan the glazing so it can be blacked out for play and opened for daylight, rather than fighting glare on the screen every afternoon. Our architectural design consultation work is where those decisions get settled.
Structure, Framing, And Attachment Points
An enclosure, screen frame, projector mount, and overhead track all hang from the structure. Those loads belong in the structural drawings, not in a set of anchors drilled into finished drywall later.
- Blocking above the ceiling for the projector and any ceiling mounted launch monitor
- A beam or engineered header sized for the enclosure and screen frame
- Framing depth for a recessed screen so the enclosure reads as architecture instead of equipment
- A floor assembly flat enough that turf and hitting strips sit dead level
Power, Data, And Conduit While Walls Are Open
Simulators need clean power and hard wired data at several points: the projector, the launch monitor, the computer or media rack, and the screen. Wireless is fine for a phone and a poor choice for a system that has to hold a frame rate.
We rough in dedicated circuits, wired network drops, and a spare conduit path from the equipment rack to the ceiling so the system can be upgraded without opening walls. Equipment changes every few years, so the goal is a room that accepts the next generation of hardware.
Cooling And Air Movement In A Sealed Room
A simulator bay is a closed, dark room holding a projector, a computer, and people swinging a club. It gains heat fast. In Arizona that means the room needs its own conditioning strategy rather than a branch off a hallway trunk.
- A separate zone or dedicated mini split so play does not overheat the space
- Supply and return placed outside the swing zone and off the screen
- Air movement that does not blow across the screen surface and cause flutter
- Insulated walls and ceiling if the room sits against a garage, attic, or west facing wall
Acoustics And Impact Noise
The sound of a driver striking a screen carries through a house. Treat the bay as an acoustic room from the framing stage: insulated wall cavities, resilient assemblies where the room shares a wall with a bedroom or office, and a solid core door with a seal.
Inside the room, hard surfaces make play loud and speech harsh. Fabric on the enclosure, an area rug behind the hitting zone, and a few absorptive panels take the edge off without turning the space into a studio.
Lighting That Does Not Wash The Screen
Lighting is where many simulator rooms fail. Downlights aimed at the screen wash out the projected image, and a single overhead source throws a shadow across the ball at address.
- Fixtures set back from the screen with tight beam angles and no spill on the projection surface
- Even, shadow free light across the hitting area from two directions
- Separate circuits for play, cleaning, and lounge modes on dimmers
- Matte, low reflectance finishes on the walls flanking the screen
Finishes That Survive Real Play
Golf balls hit walls. Clubs mark ceilings. We select finishes with that in mind: durable turf over a flat, level slab, wall protection in the impact zone, and materials that can be patched or replaced without matching a discontinued product.
Millwork earns its place here. Cabinetry for bags, shoes, and clubs keeps the room usable, and a bar or beverage station makes the bay a place people stay rather than a place they visit. You can see how those recreation spaces sit inside a full build in our portfolio.
Tie The Bay To The Outdoor Game
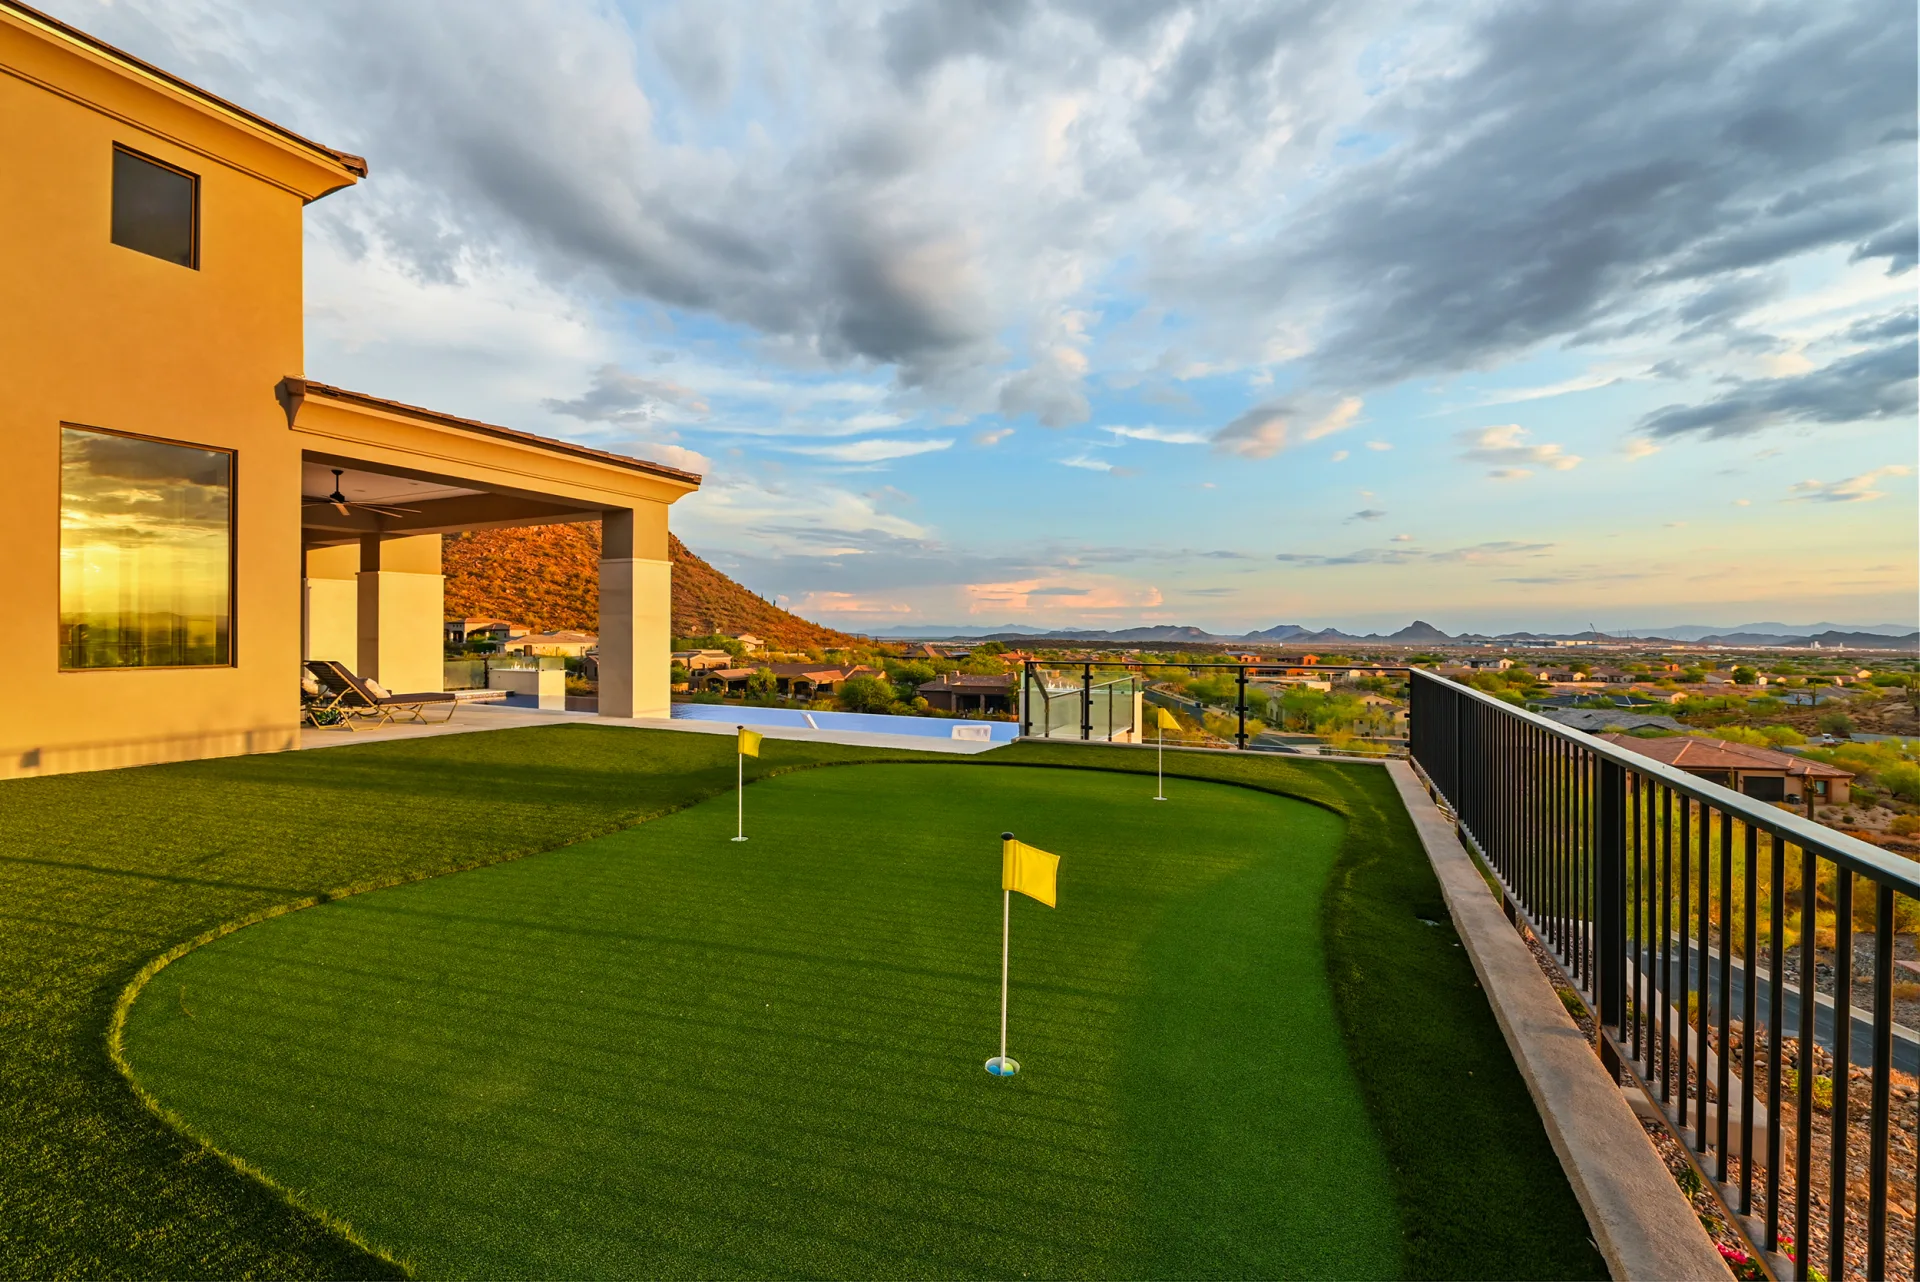
In Arizona the simulator is one half of the story. A putting green, chipping platform, or short game area outside gives the household a reason to use the amenity year round, and the two spaces should be planned together with the pool and landscaping design.
We coordinate the interior bay with the exterior green so sight lines, irrigation, drainage, and lighting all work as one plan. Walk us through how you play and we will lay out the sequence during design; start on our process page or reach out through contact.
Frequently Asked Questions
- How Much Room Do You Need For A Golf Simulator?
- Plan on ten to twelve feet of clear ceiling height, fifteen to eighteen feet of width, and eighteen to twenty four feet of depth. Height and width are the two dimensions that decide whether a full swing feels natural.
- What Ceiling Height Should A Golf Simulator Room Have?
- Ten feet of finished clear height is the minimum for most adults, and eleven to twelve feet is better for taller players and full driver swings. The measurement is taken to the lowest obstruction, including lights and ductwork.
- Can A Golf Simulator Go In The Garage?
- It can, but a garage bay needs insulation, a dedicated cooling zone, and a level slab to play well in Arizona heat. Designing the bay as conditioned space inside the house is a better outcome when the plan allows it.
- When Should A Simulator Room Be Added To The Plan?
- During design, before structural drawings are finished. Ceiling height, framing, power, data, and conditioning are all structural and mechanical decisions that are difficult to change once the house is framed.
Start the conversation