Completed project
Praiano Way
Phoenix, Arizona
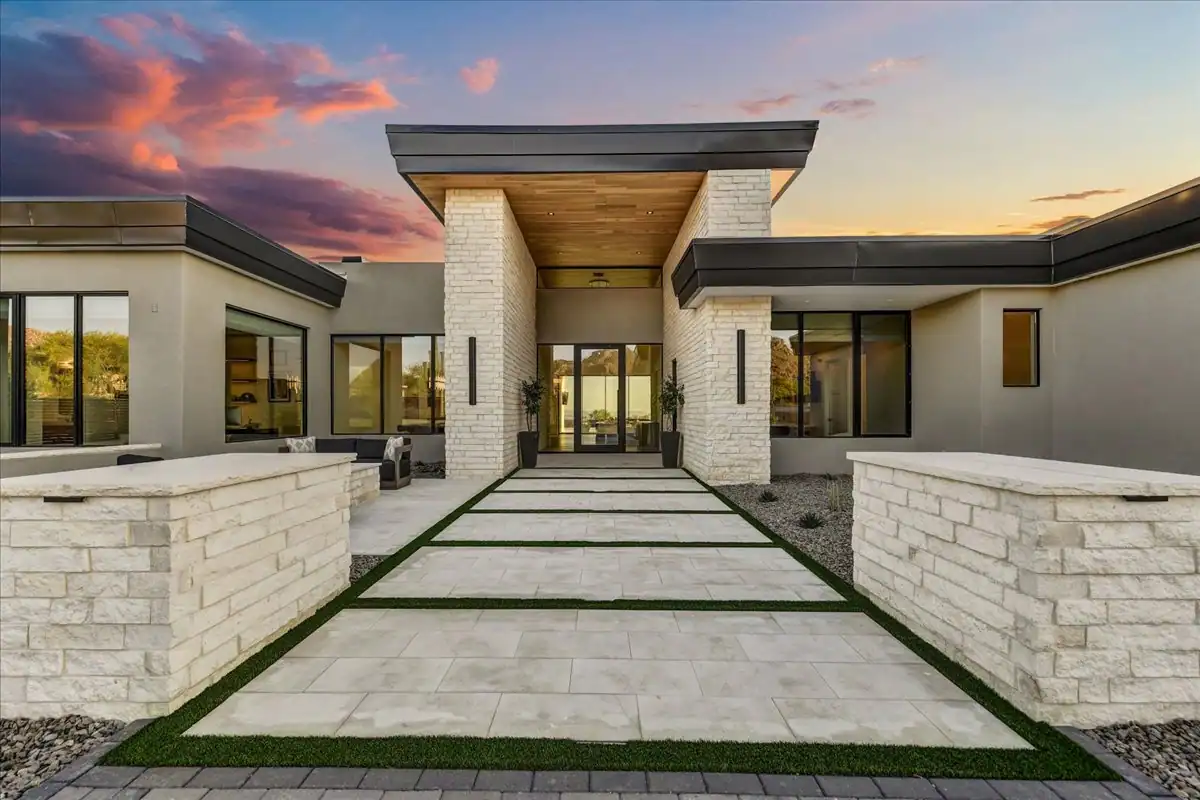
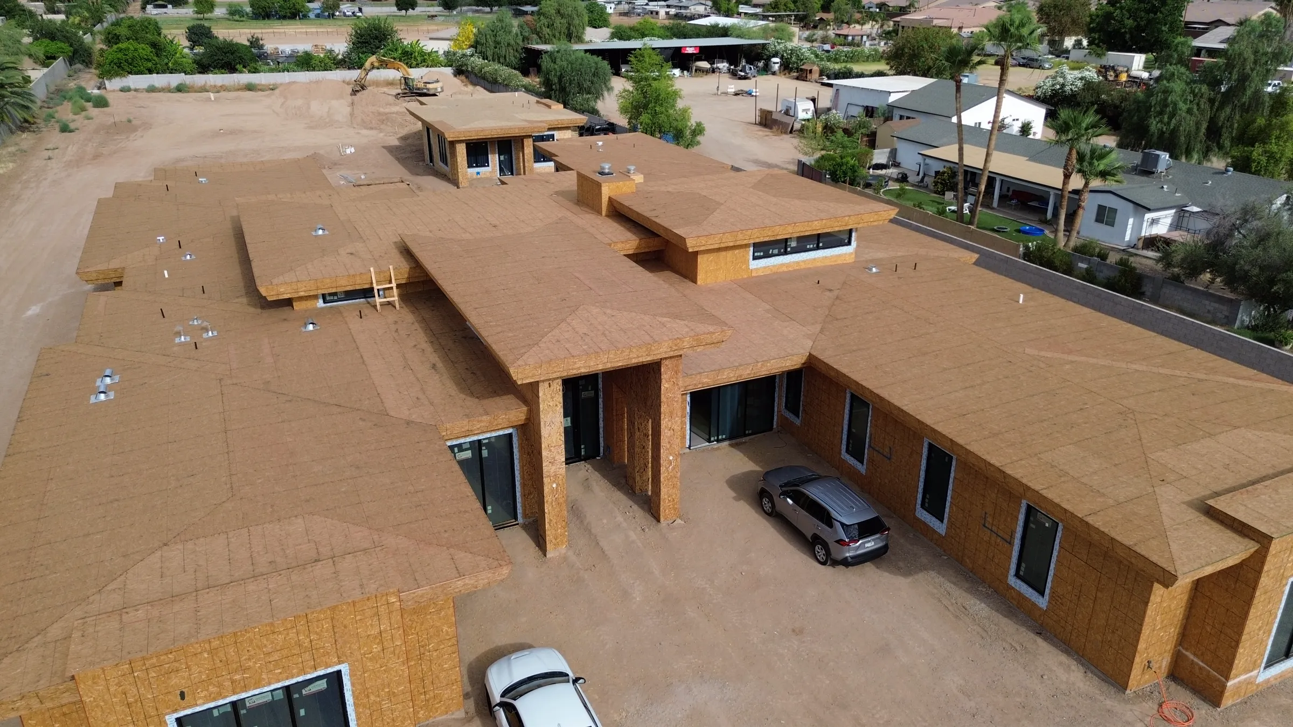
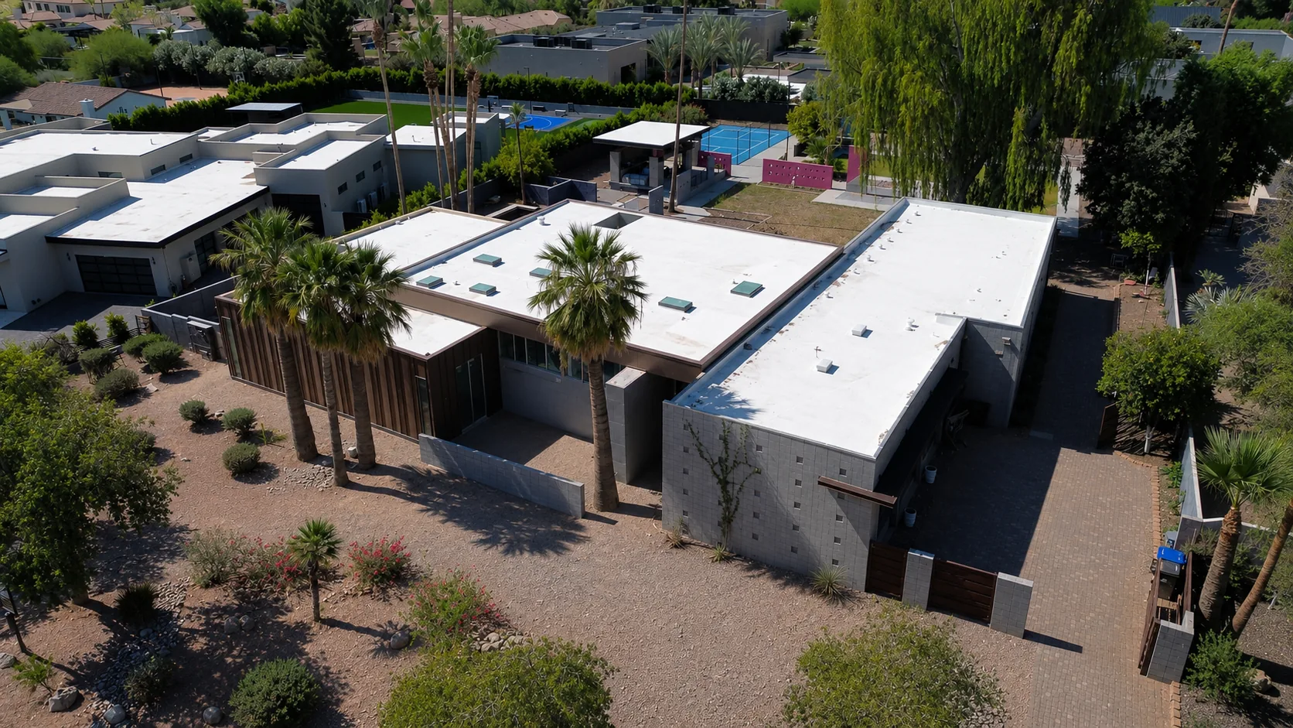
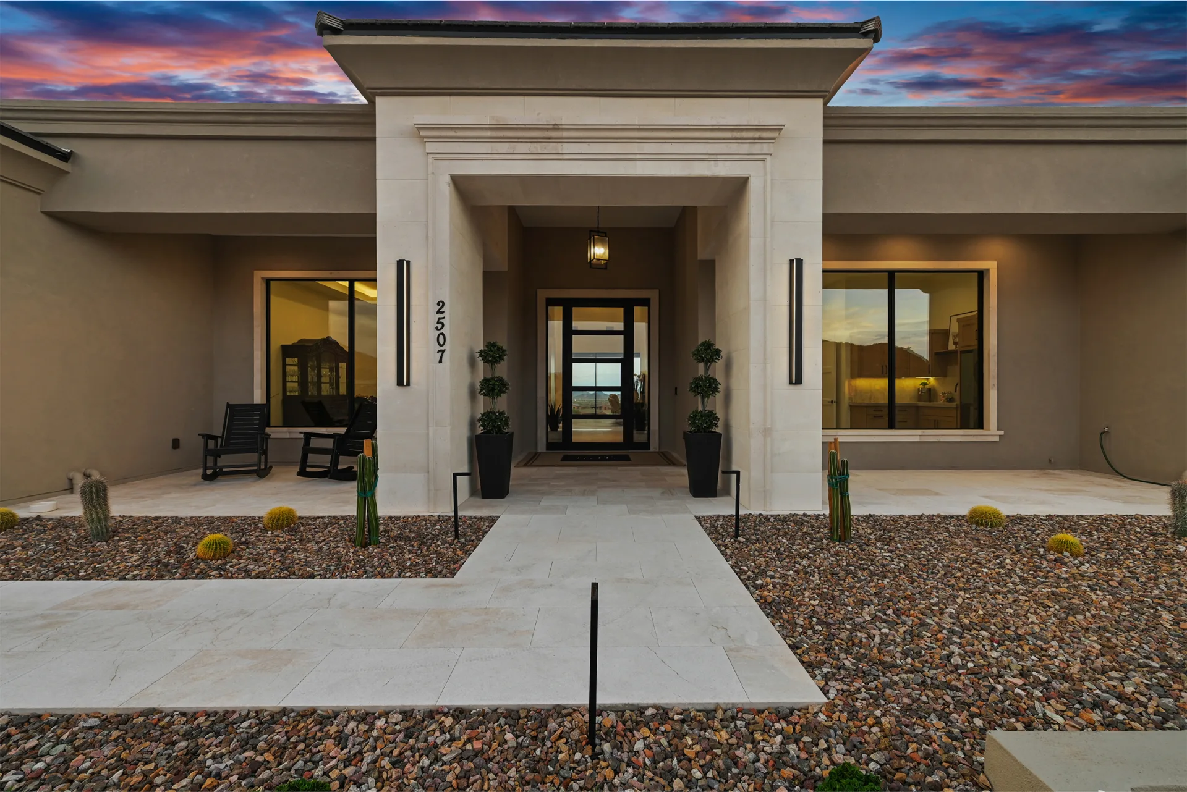
A finished Design Build custom home on Praiano Way: sculpted entry elevation, warm interiors, a golden primary suite, private guest wing, and a resort backyard with negative-edge pool overlooking Phoenix city lights.
Project film
A cinematic tour of Praiano Way
Walk through the home in motion before exploring the still photography below.
Exterior & Arrival
Front elevation and entry
A quiet arrival sequence: sculpted front entry, walk-up approach, and the full elevation of the home.
Foyer & Great Room
Open living with city light views
Foyer, great room, and living space framing the Phoenix skyline.
Kitchen & Dining
Chef's kitchen and dining
Custom kitchen with sitting area, layered detail, and a dining room built for hosting.
Office, Utility & Powder
Back-of-house and work-from-home
A dedicated office, powder room, and fully built-out utility space.
Primary Suite
Golden primary suite and spa bath
Primary bedroom with golden light, dual vanities, spa bath, and walk-in wardrobe.
Guest Wing
Private guest suites
A full guest suite with kitchen and living, plus two additional bedrooms and baths.
Outdoor Living
Resort backyard with city lights
Covered patio, outdoor kitchen, putting green, and a negative-edge pool that spills toward the Phoenix skyline.
Keep exploring