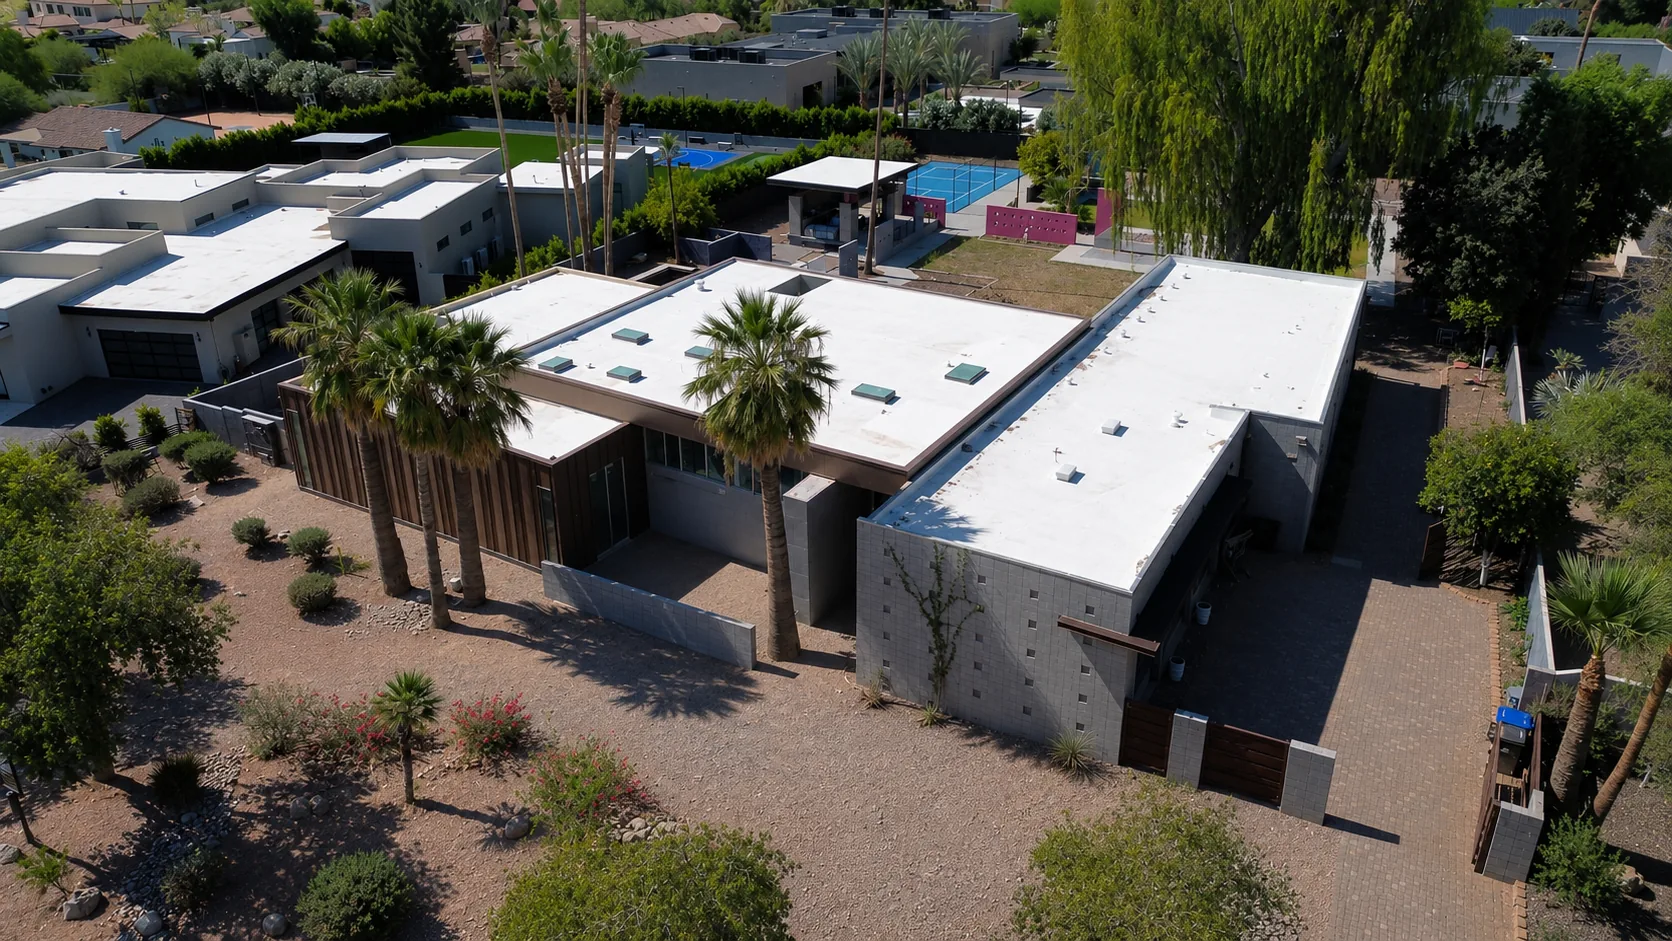
Completed project
Bellmont Circle
Paradise Valley, Arizona
A finished Design Build custom home in Paradise Valley: a concrete gallery entry, a family room wrapped in walls of glass, a stone and steel kitchen with butler's pantry, and a primary suite that opens to the pool.
Exterior & Arrival
Exterior and Arrival
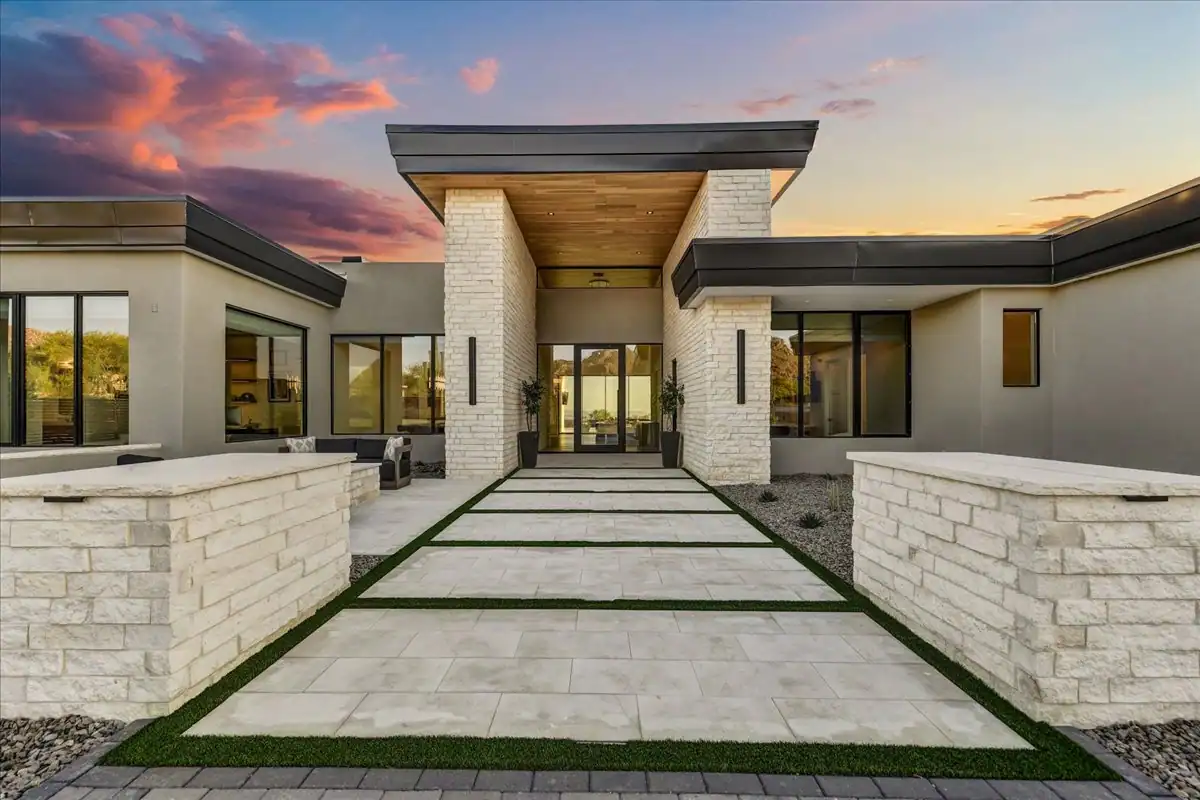
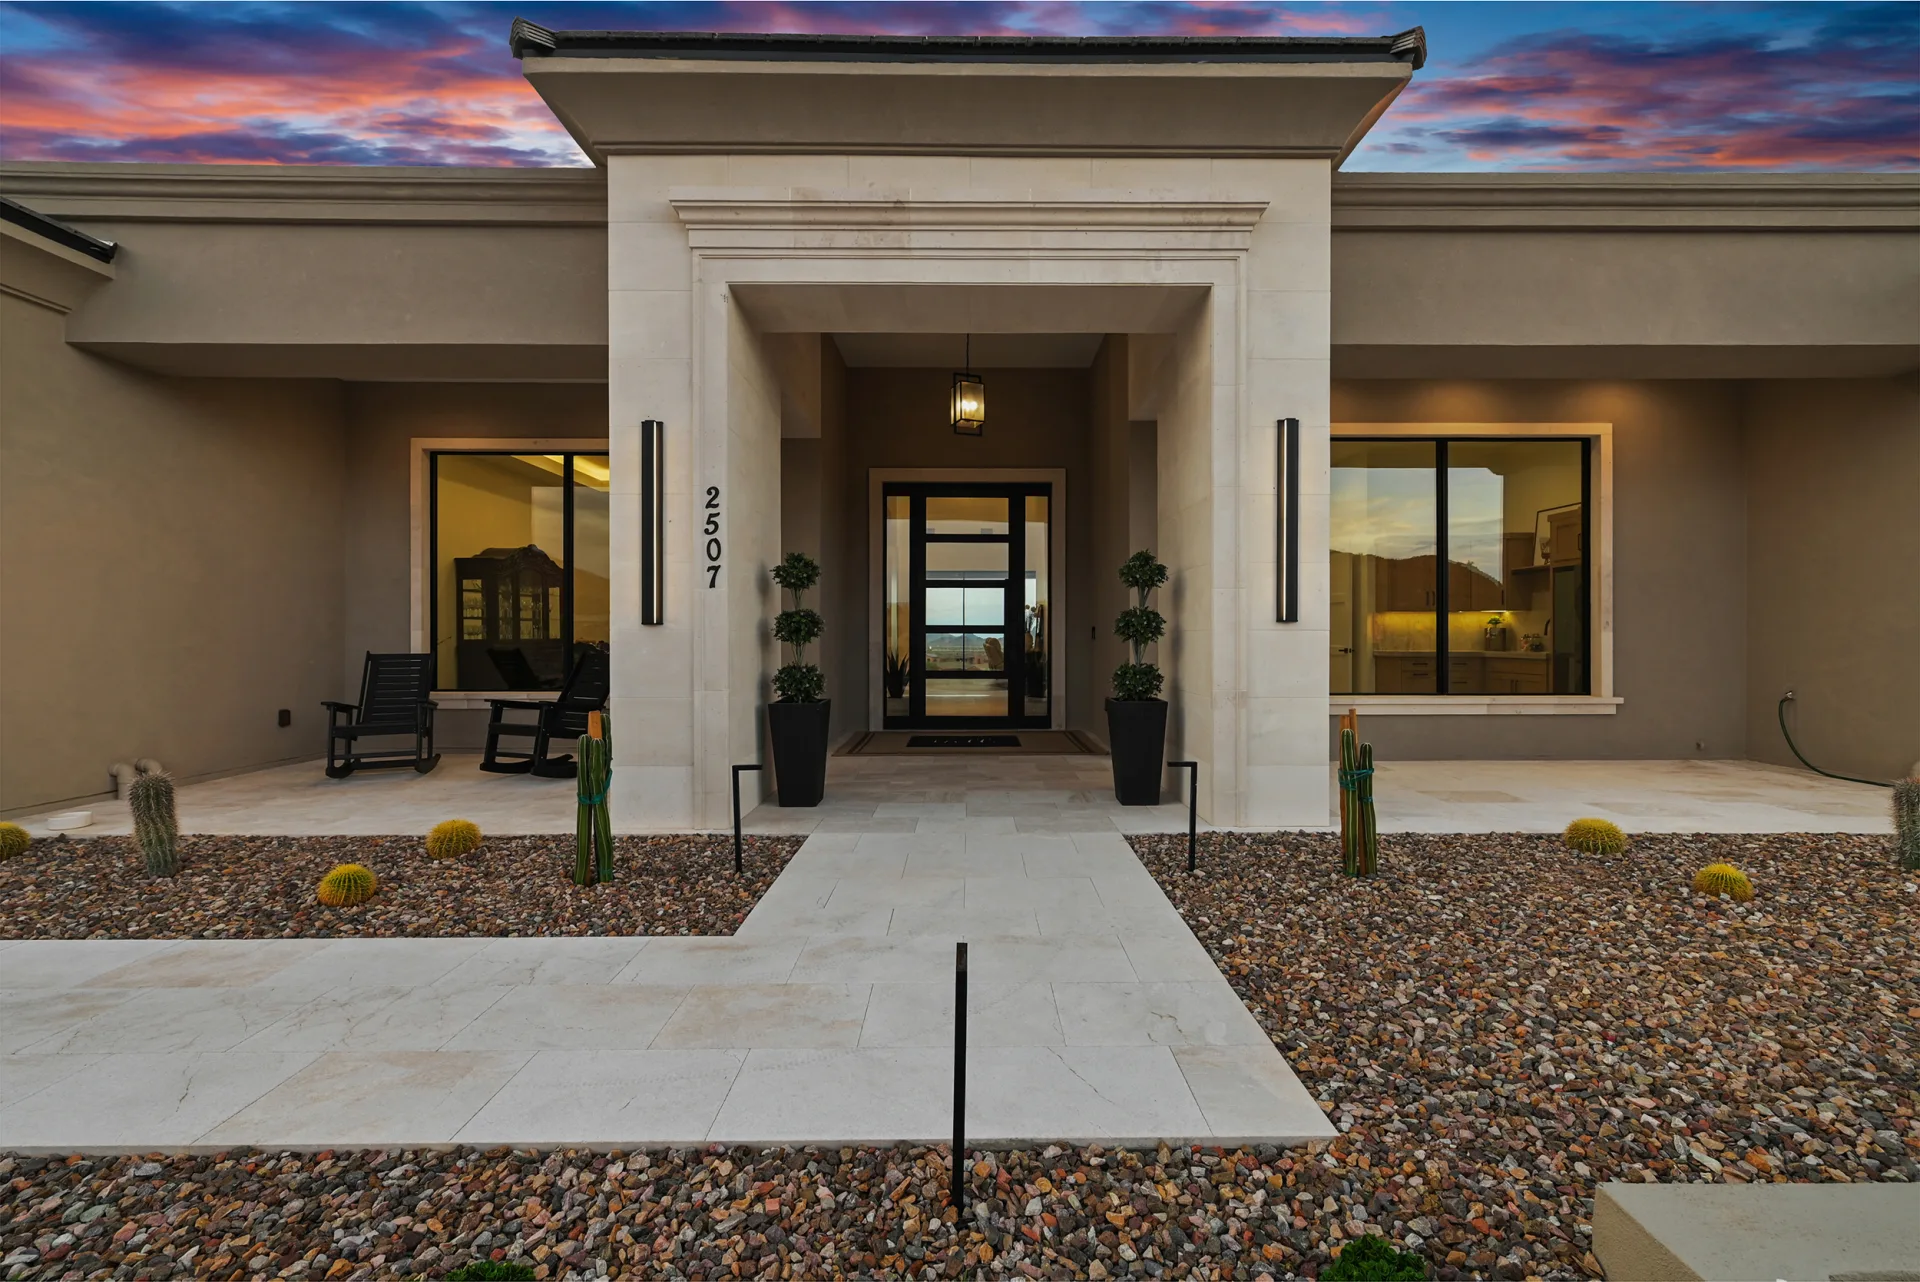
A low, modern desert form in Paradise Valley, entered through a glass pivot door set into board-formed concrete.
Gallery & Family Room
Gallery and Family Room
A concrete gallery with skylights leads to a family room that opens to the pool through walls of glass.
Kitchen
Kitchen
Black steel shelving, a full-height stone backsplash and white oak cabinetry anchor the kitchen.
Pantry, Office & Utility
Butler's Pantry and Laundry
A lit butler's pantry and a laundry room finished to the same standard as the main rooms.
Powder Room
Powder Room
Green glazed tile, brass fixtures and a floating walnut vanity under a skylight.
Primary Suite
Primary Bath
Plaster walls, natural stone and full-height glass open the primary bath to the pool and garden.
Primary Closet
Primary Closet
Wood millwork with integrated lighting lines the primary walk-in closet.
Keep exploring